THE PRINTED PLAN
1 bedroom · standard
93 m² total · 84 m² indoor · 9 m² terrace
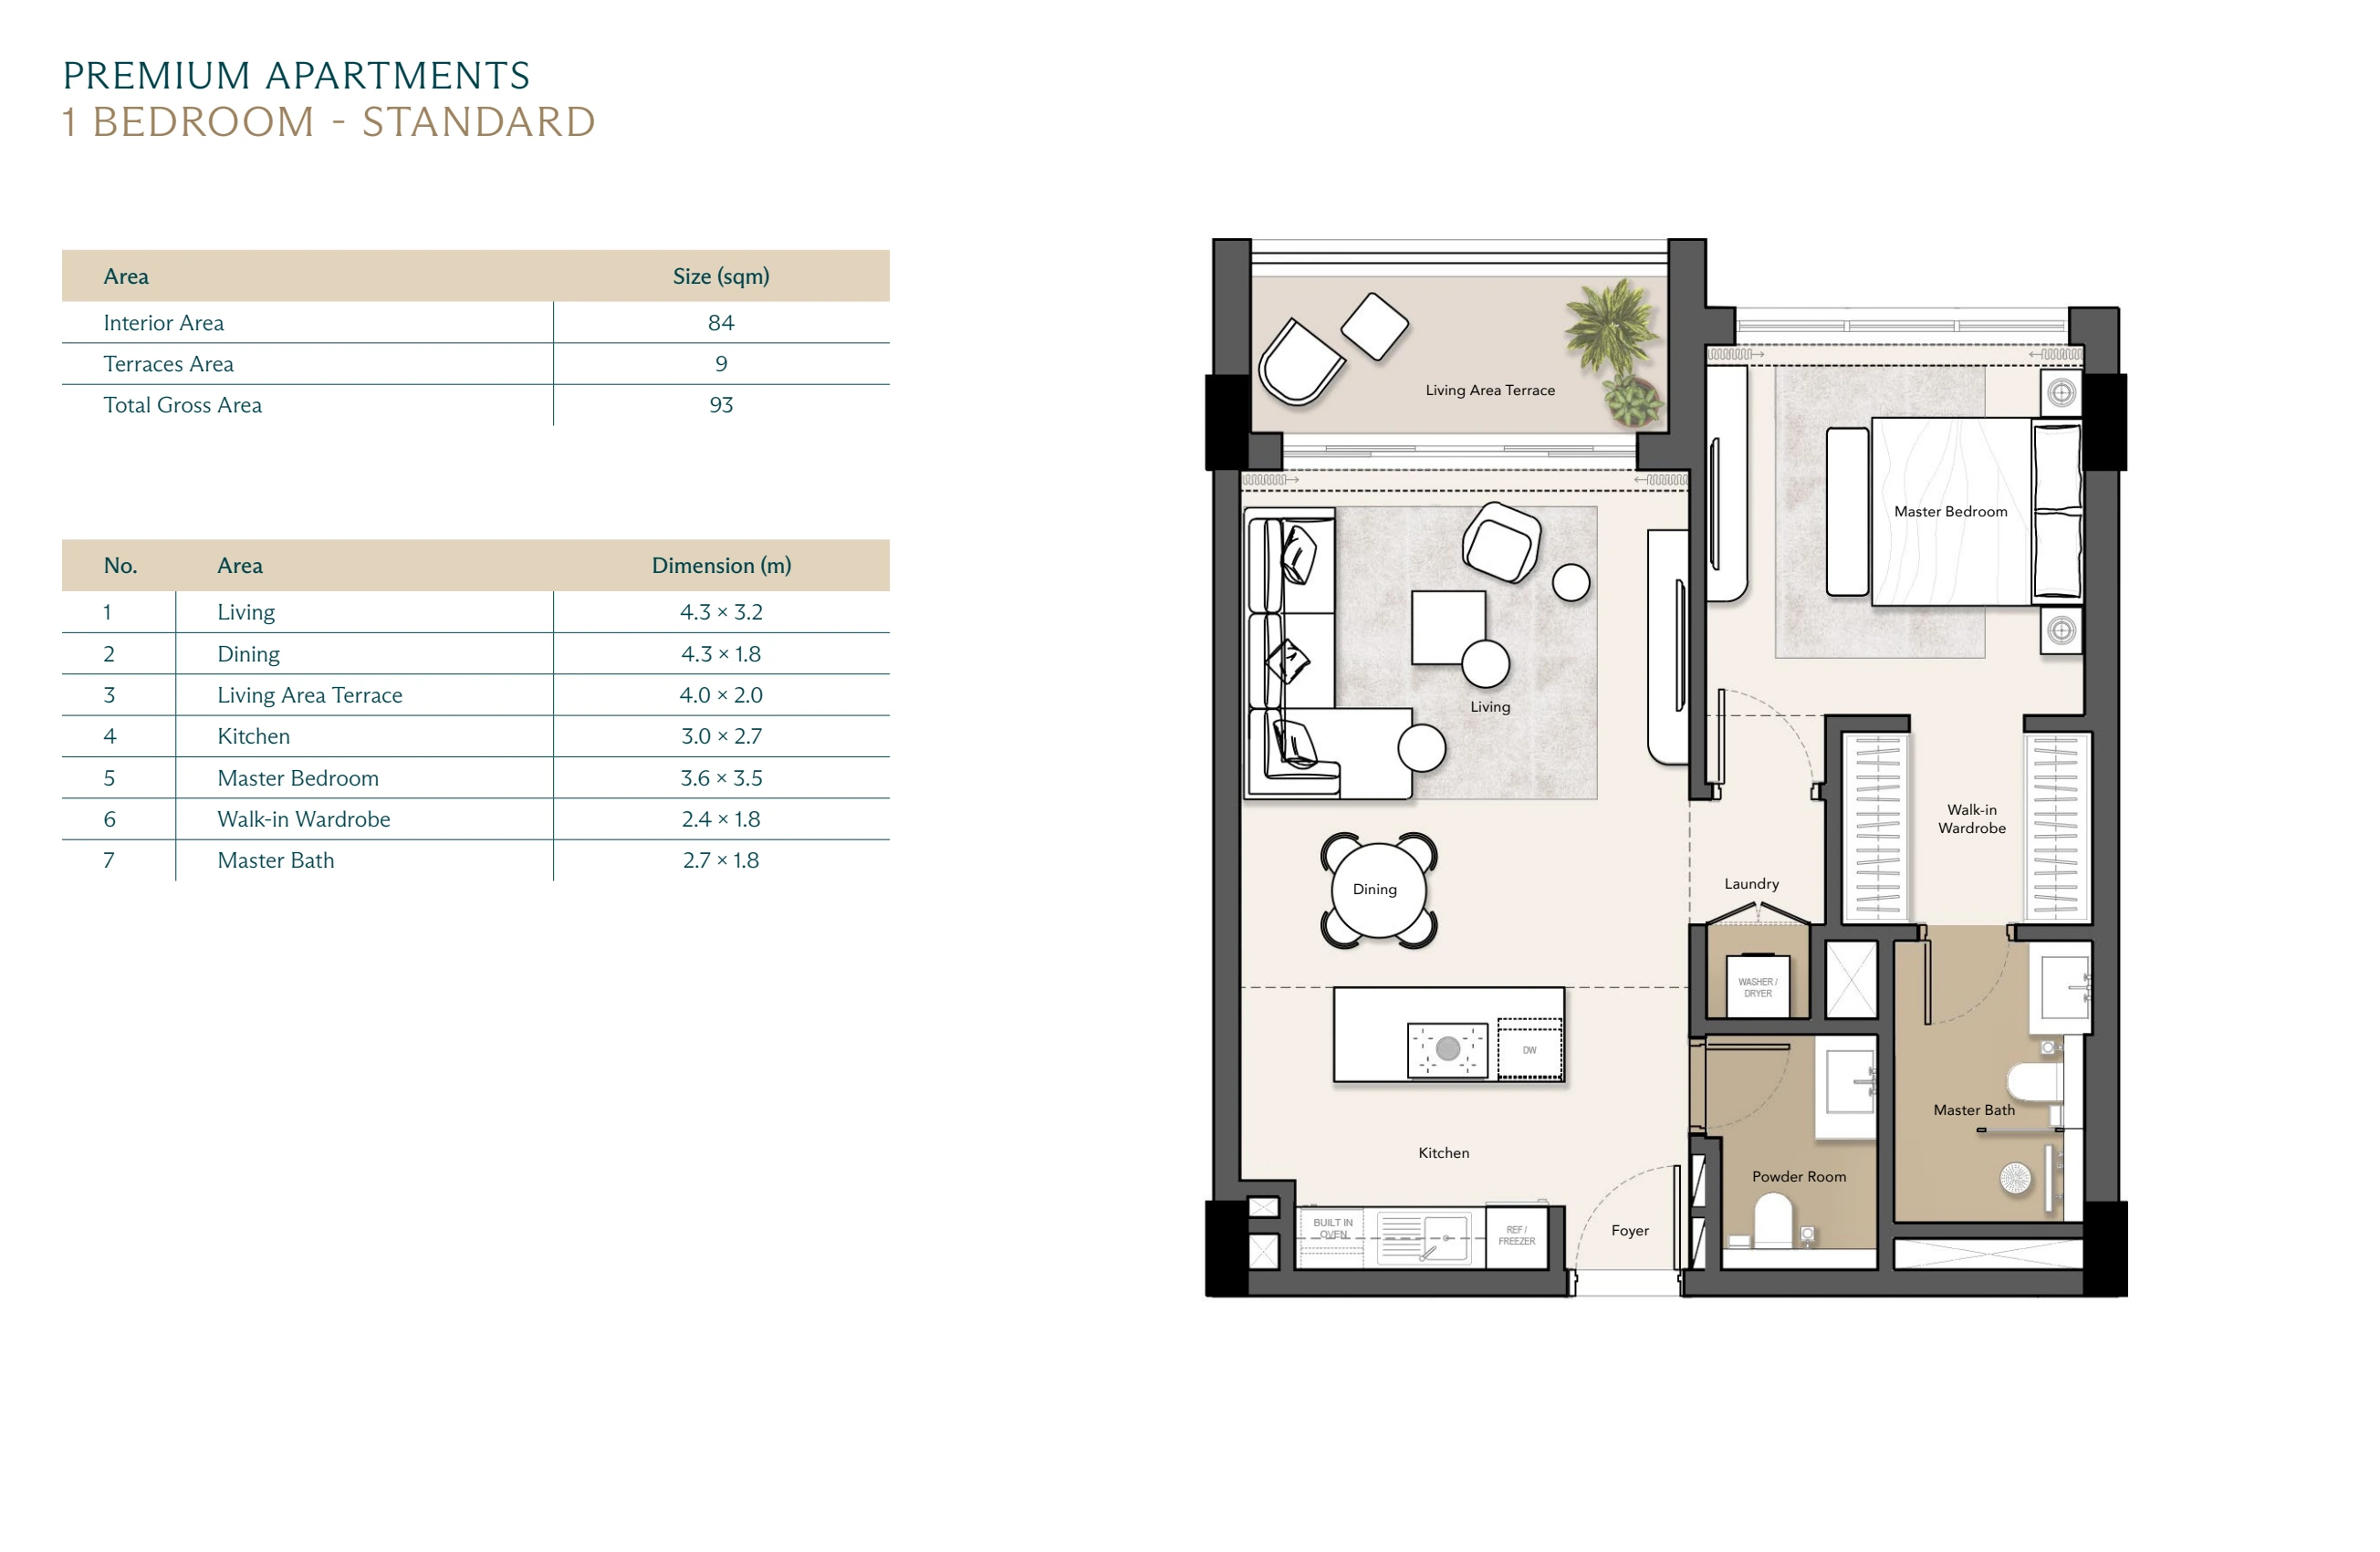
Complete plan page · proposed design · © Modon. The picture’s size on screen is not a physical scale.
Look closer and compare two plans ↗
WADI YEMM · BOULEVARD APARTMENTS
See the room illustrations beside the printed plan. Compare five apartments, read their indoor and terrace areas, and ask better questions about the home you choose.
Brochure received 2 October 2026 · publication date unknown. Plans and pictures show proposed designs, not completed homes.
CHOOSE A PLAN. READ THE SAME BROCHURE SEQUENCE.
Pictures are paired by their order in the brochure. They are not confirmed pictures of the exact plan or the exact home you will buy.
93 m² total · 84 m² indoor · 9 m² terrace
Complete plan page · proposed design · © Modon. The picture’s size on screen is not a physical scale.
Look closer and compare two plans ↗Printed in this plan’s brochure sequence
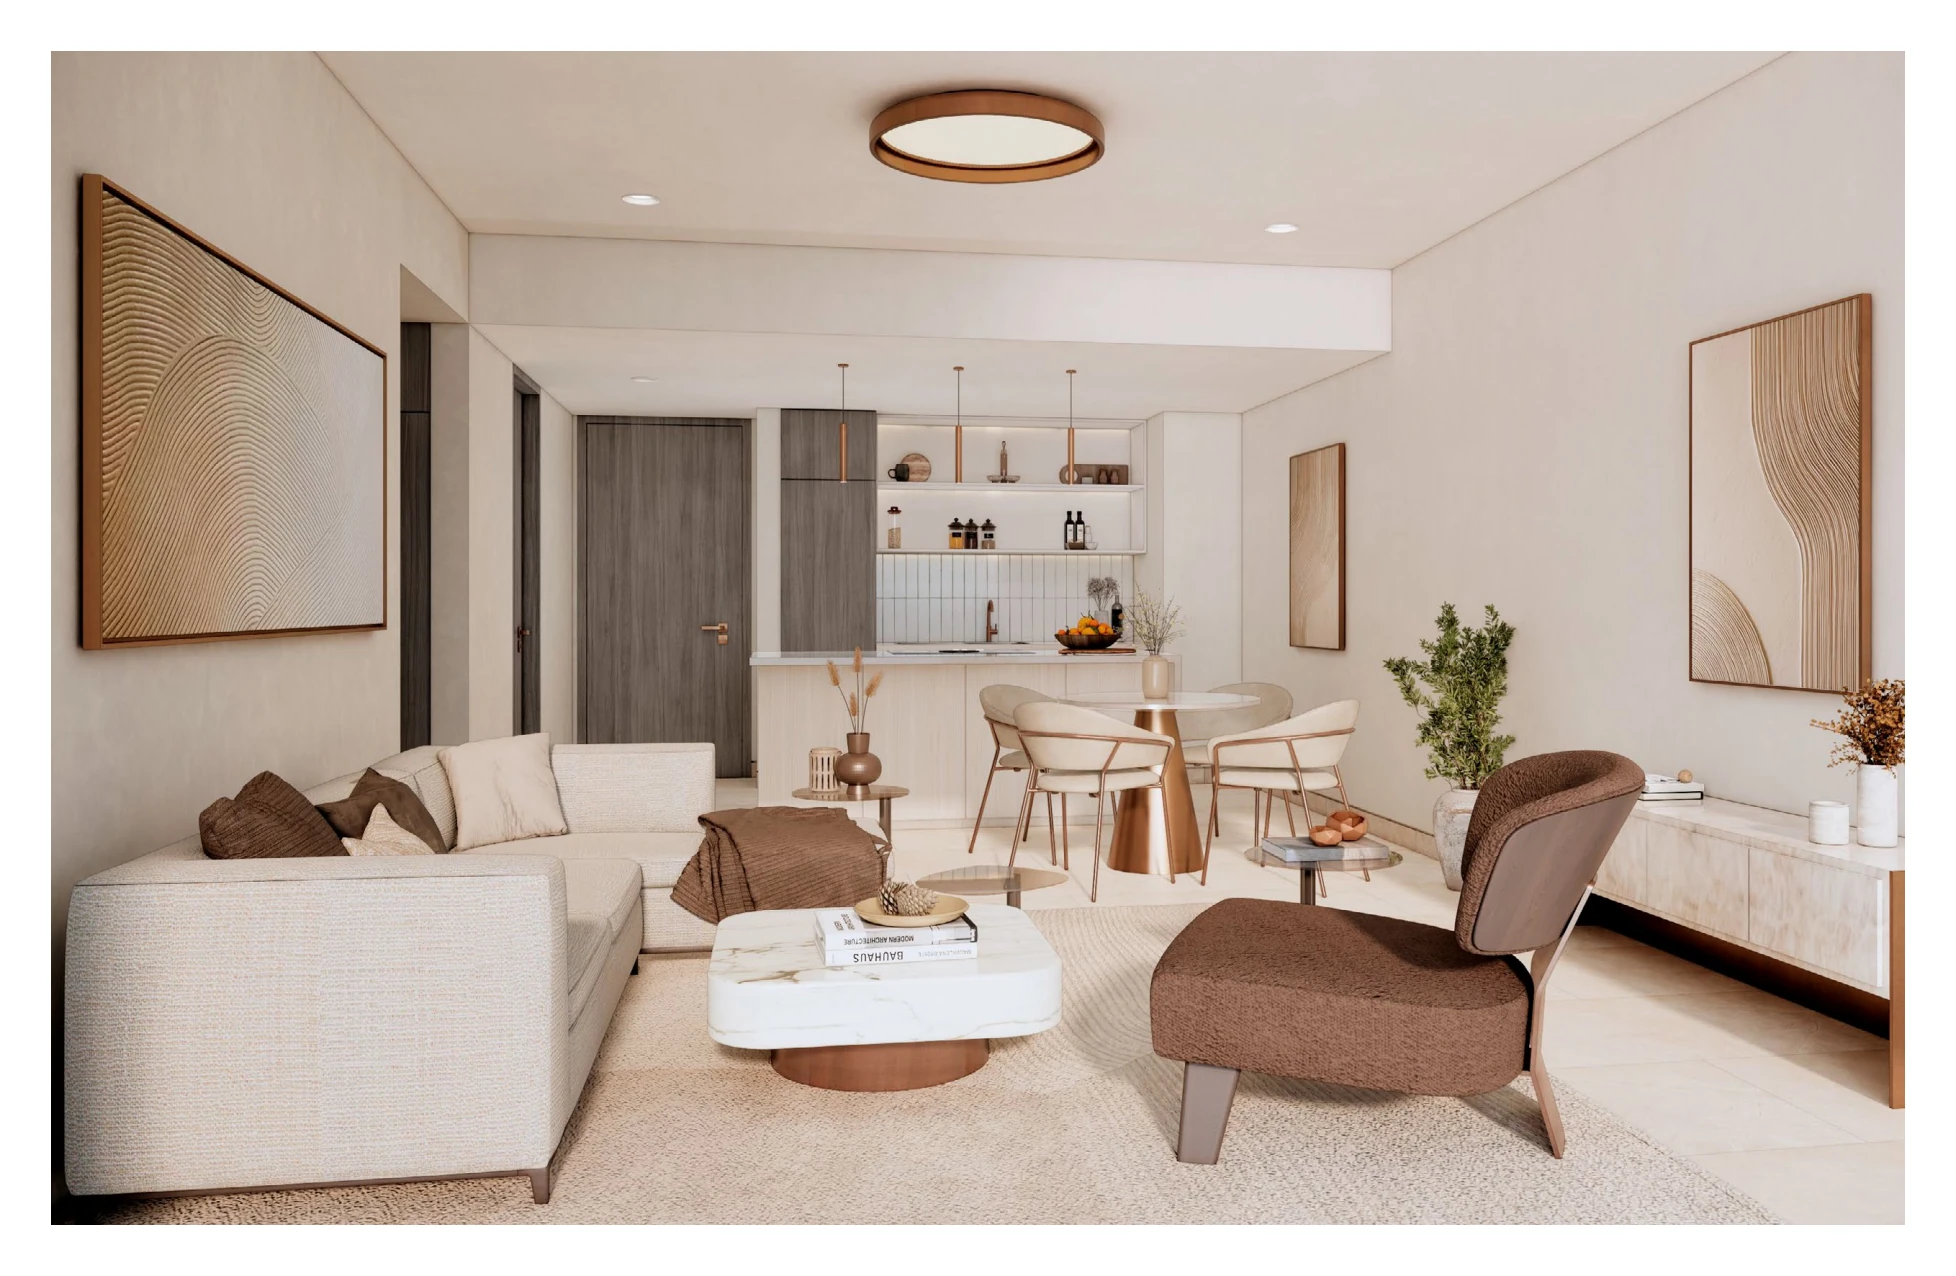
Combined living, dining and kitchen illustration printed after the one-bedroom plan. Proposed design illustration · © Modon. This pairing does not confirm the exact home, floor, view or included items.
Dimensions printed on the plan, in metres. They are not measured net room areas. Do not add them together to calculate the apartment’s area.
The illustration brings the sofa, dining table and terrace into one view. Check the printed room dimensions before choosing furniture.
Before you chooseAsk for a furniture plan with sizes and enough space to walk around the table and open the terrace door.
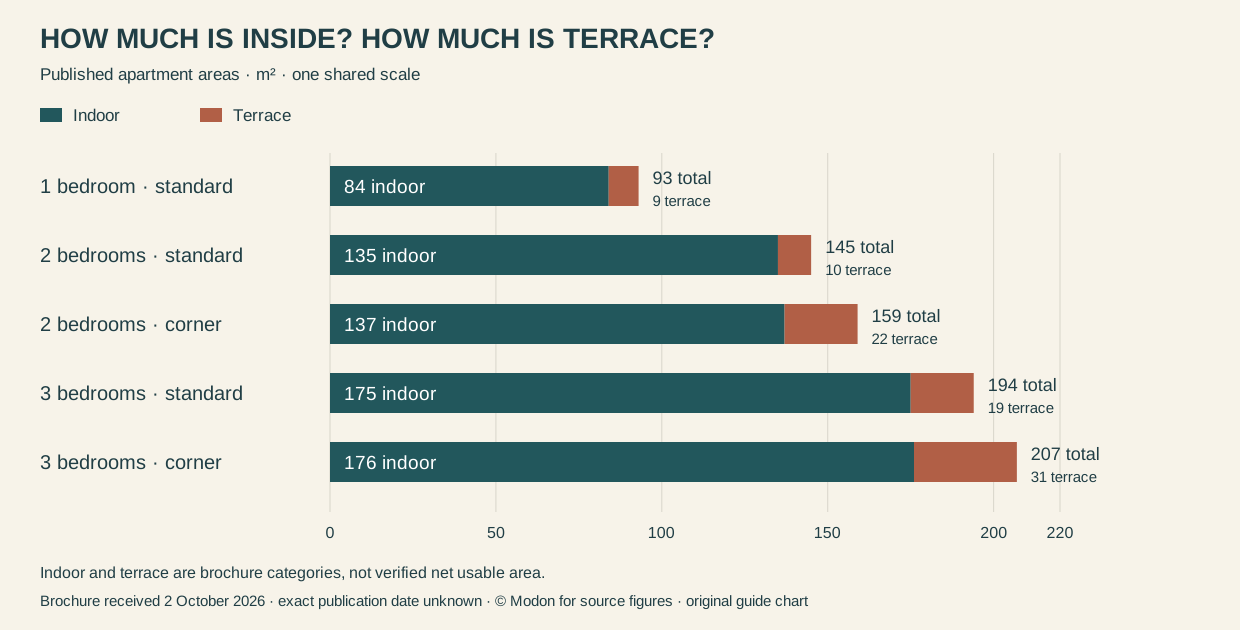
FIVE APARTMENTS · ONE AREA SCALE
+14 m² total: +2 m² indoor and +12 m² terrace.
The printed main-bedroom, living-room and kitchen dimensions stay the same between these two versions. The area figures alone do not show why every extra square metre was added.
+13 m² total: +1 m² indoor and +12 m² terrace.
The printed main-bedroom, living-room and kitchen dimensions stay the same between these two versions. The area figures alone do not show why every extra square metre was added.
| Apartment | Indoor | Terrace | Total |
|---|---|---|---|
| 1 bedroom · standard | 84 | 9 | 93 |
| 2 bedrooms · standard | 135 | 10 | 145 |
| 2 bedrooms · corner | 137 | 22 | 159 |
| 3 bedrooms · standard | 175 | 19 | 194 |
| 3 bedrooms · corner | 176 | 31 | 207 |
THE BROCHURE’S OUTSIDE VIEWS
These five illustrations show the proposed streets, courtyard, water and terrace setting. They are not located on a survey or matched to a particular apartment.
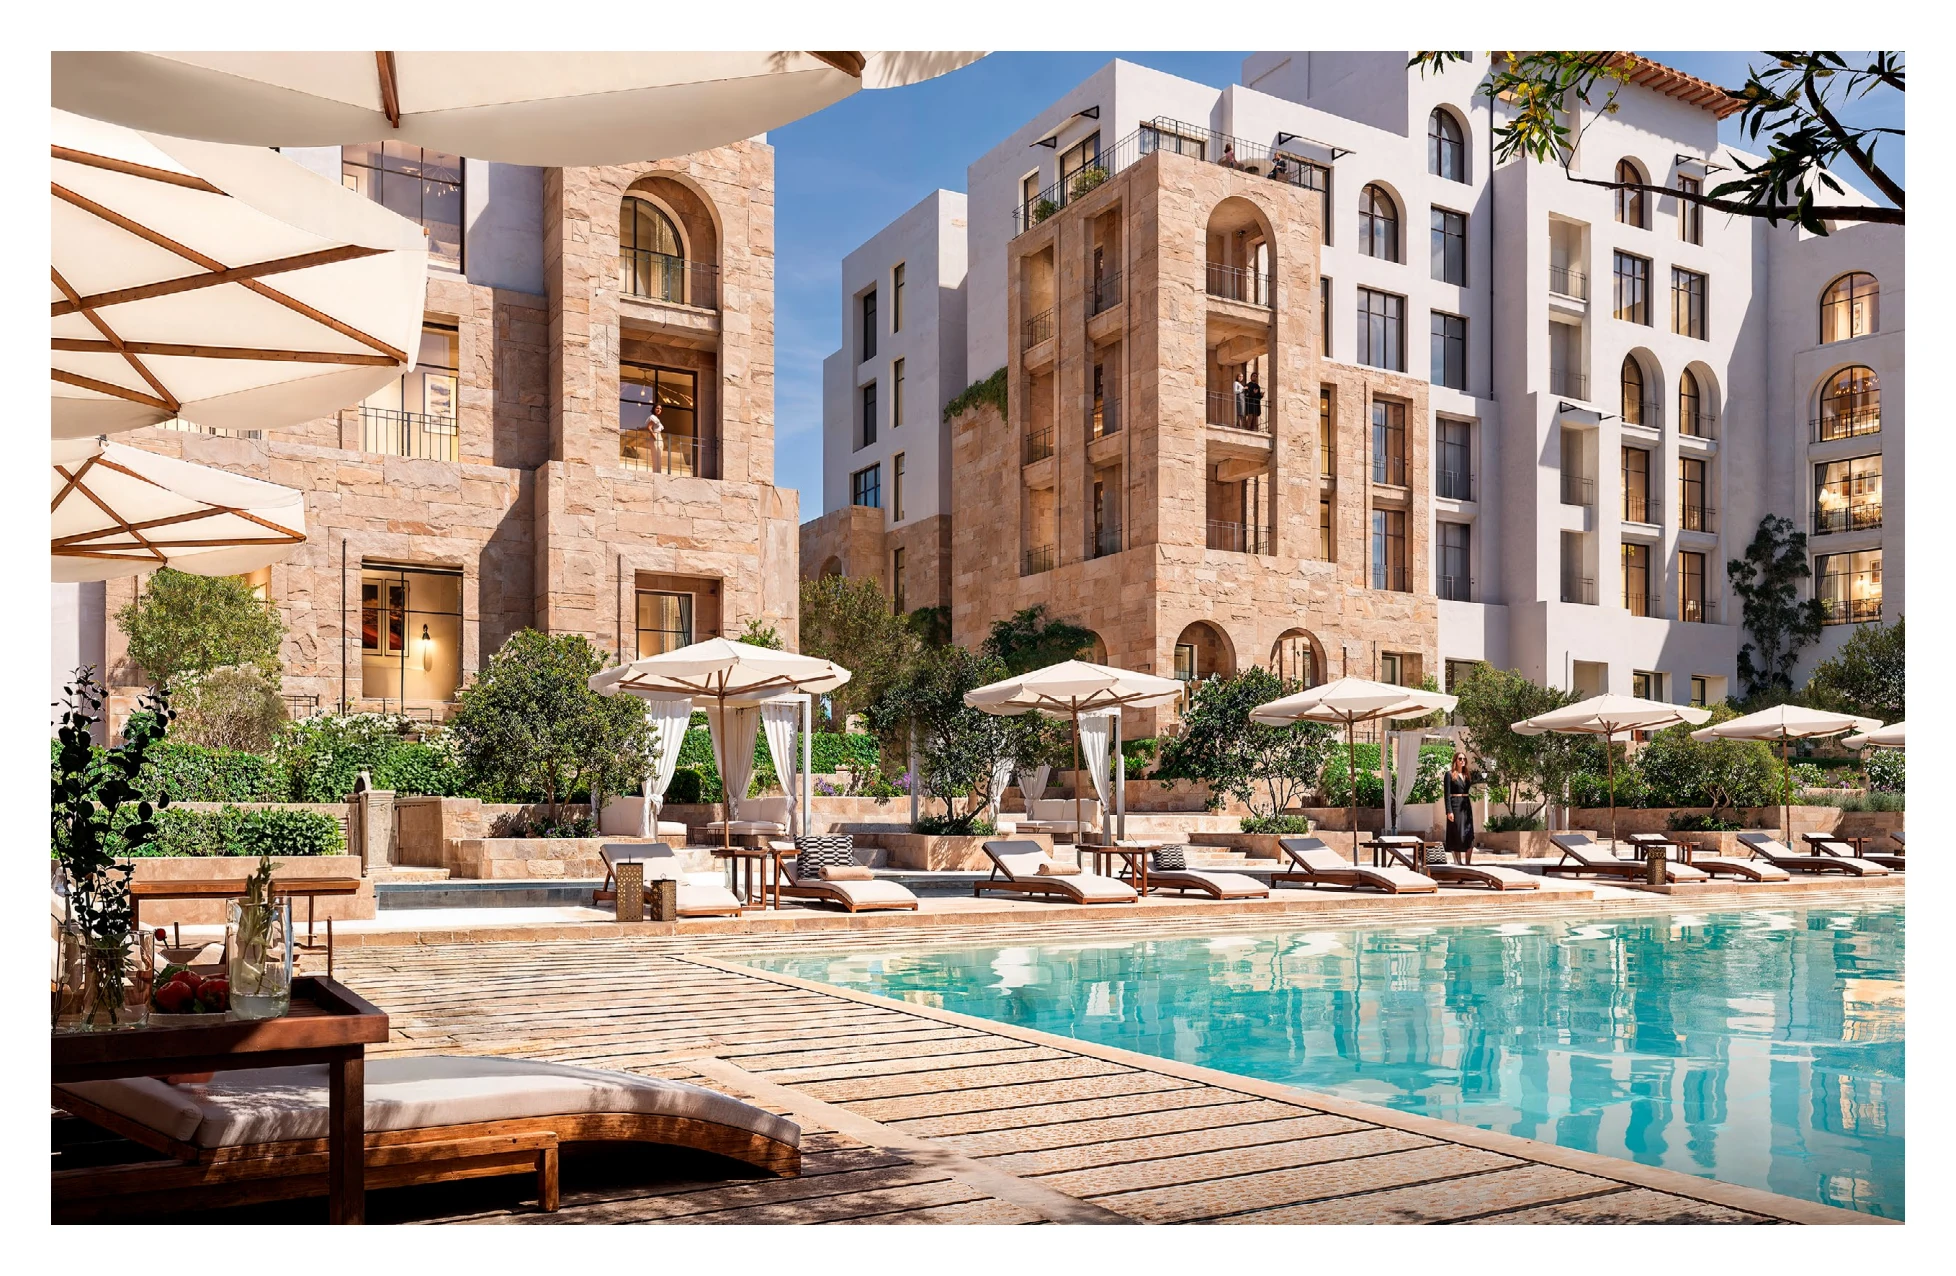
The brochure shows buildings around a shared water setting.
Ask which facilities serve your building, who can use them and when they are due to open.
Proposed design illustration · © Modon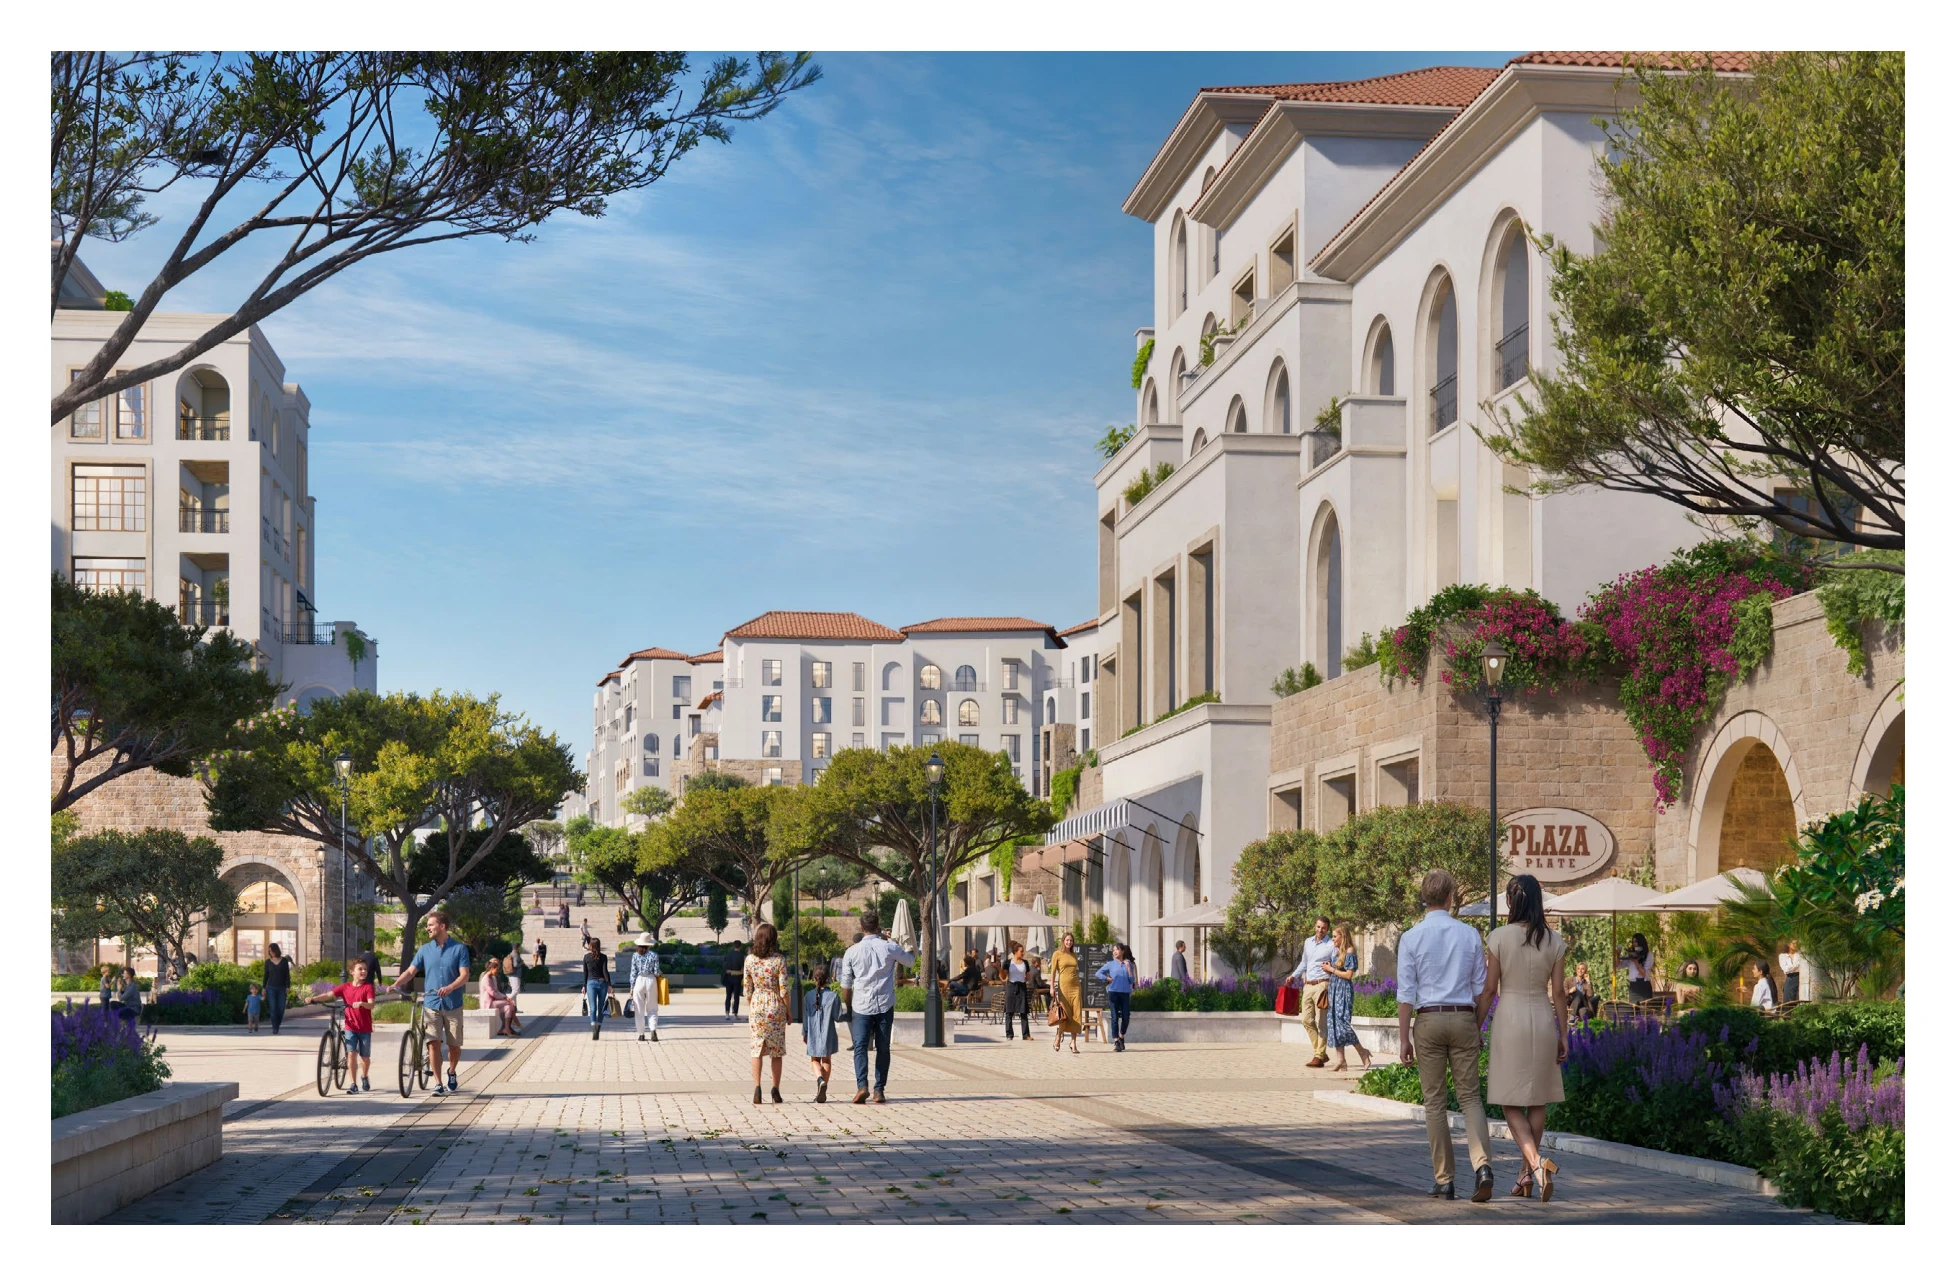
The brochure presents a walking street between apartment buildings.
Ask about nearby uses, deliveries, service access and noise. Illustrated shop signs do not confirm tenants.
Proposed design illustration · © Modon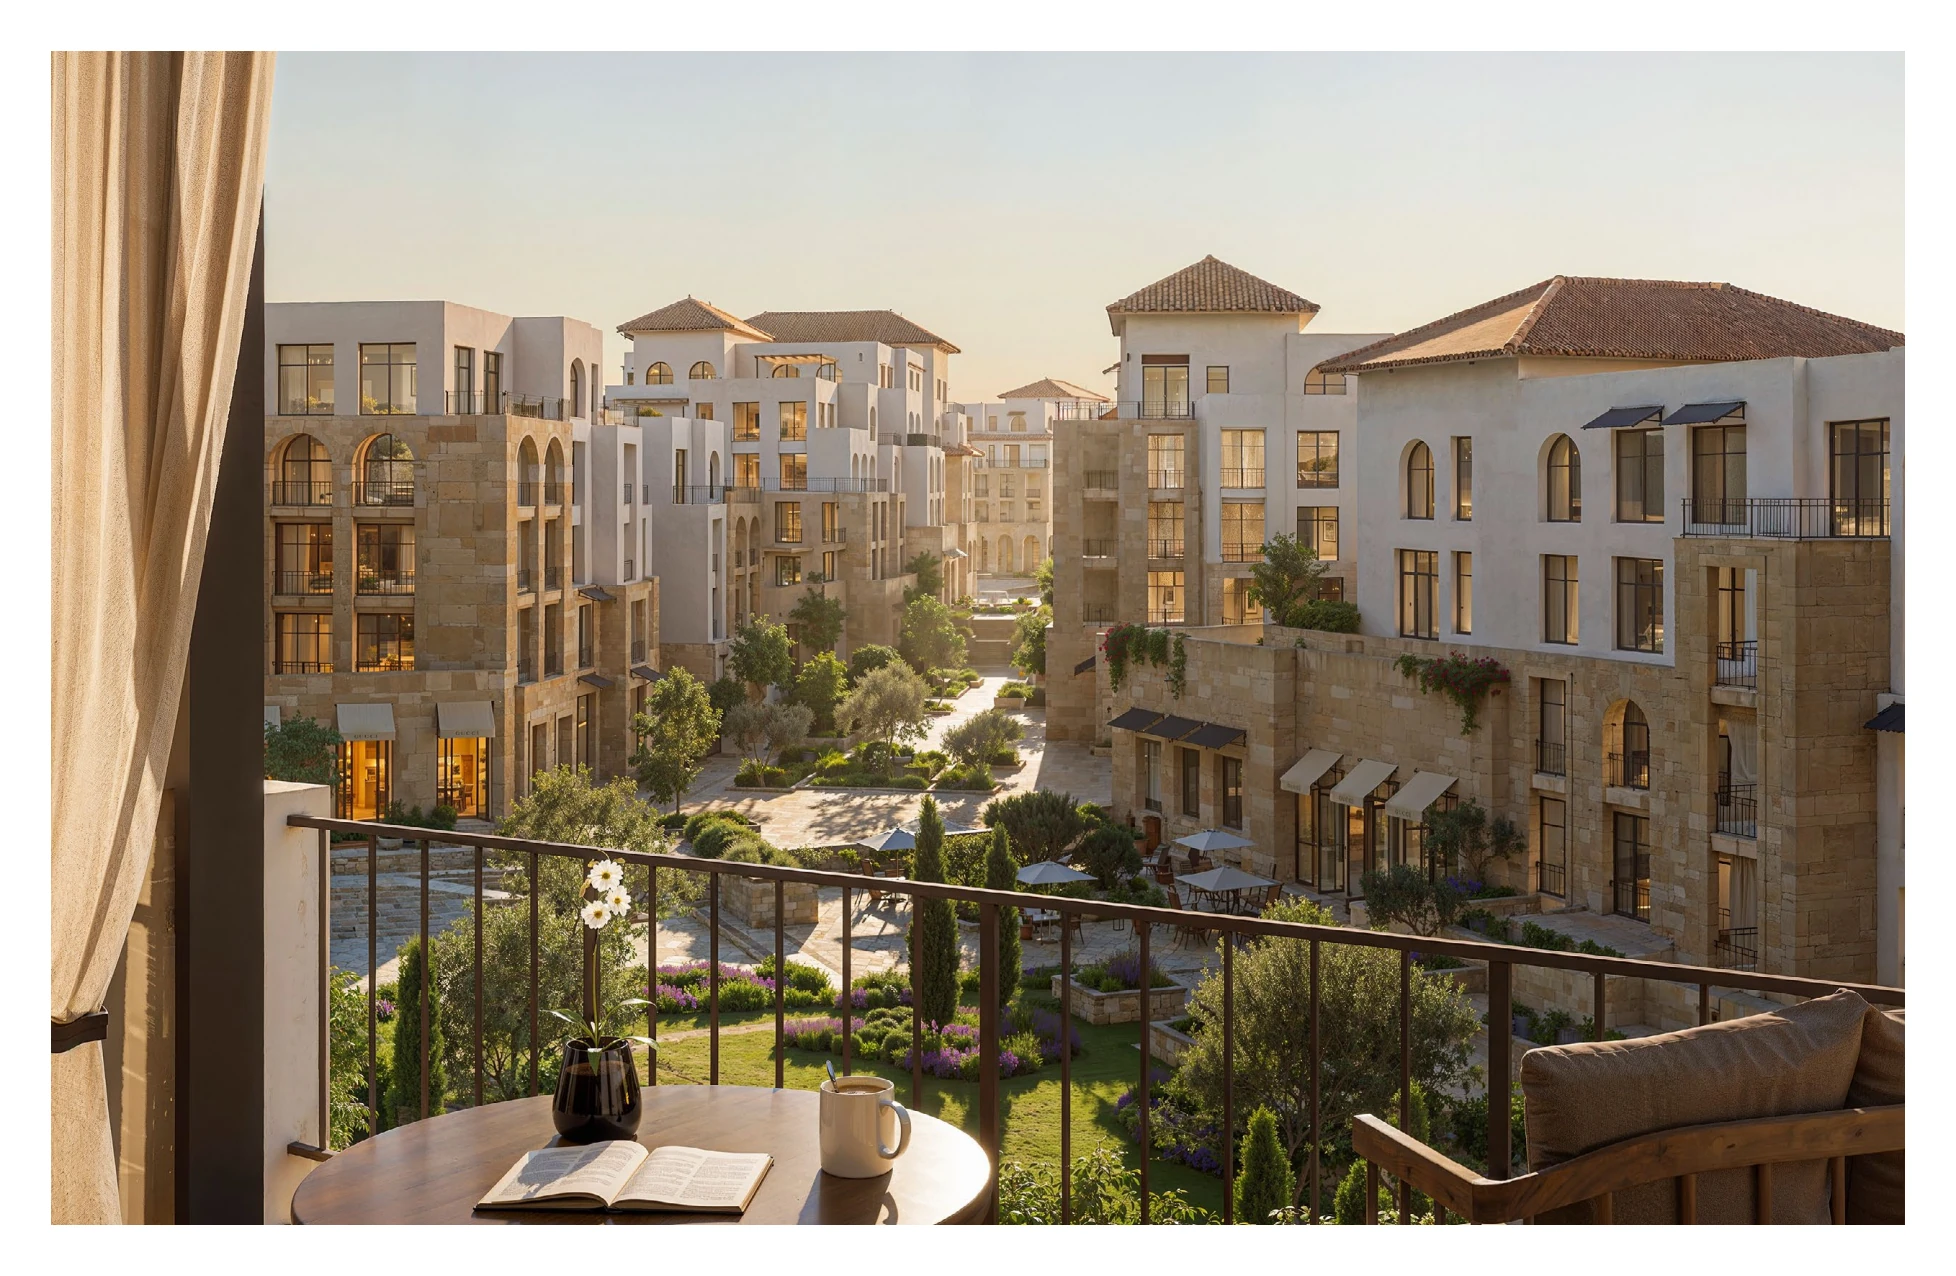
The artwork shows one imagined balcony outlook, not a verified view from an offered home.
Ask for the exact floor, facing direction and distance to the next building.
Proposed design illustration · © Modon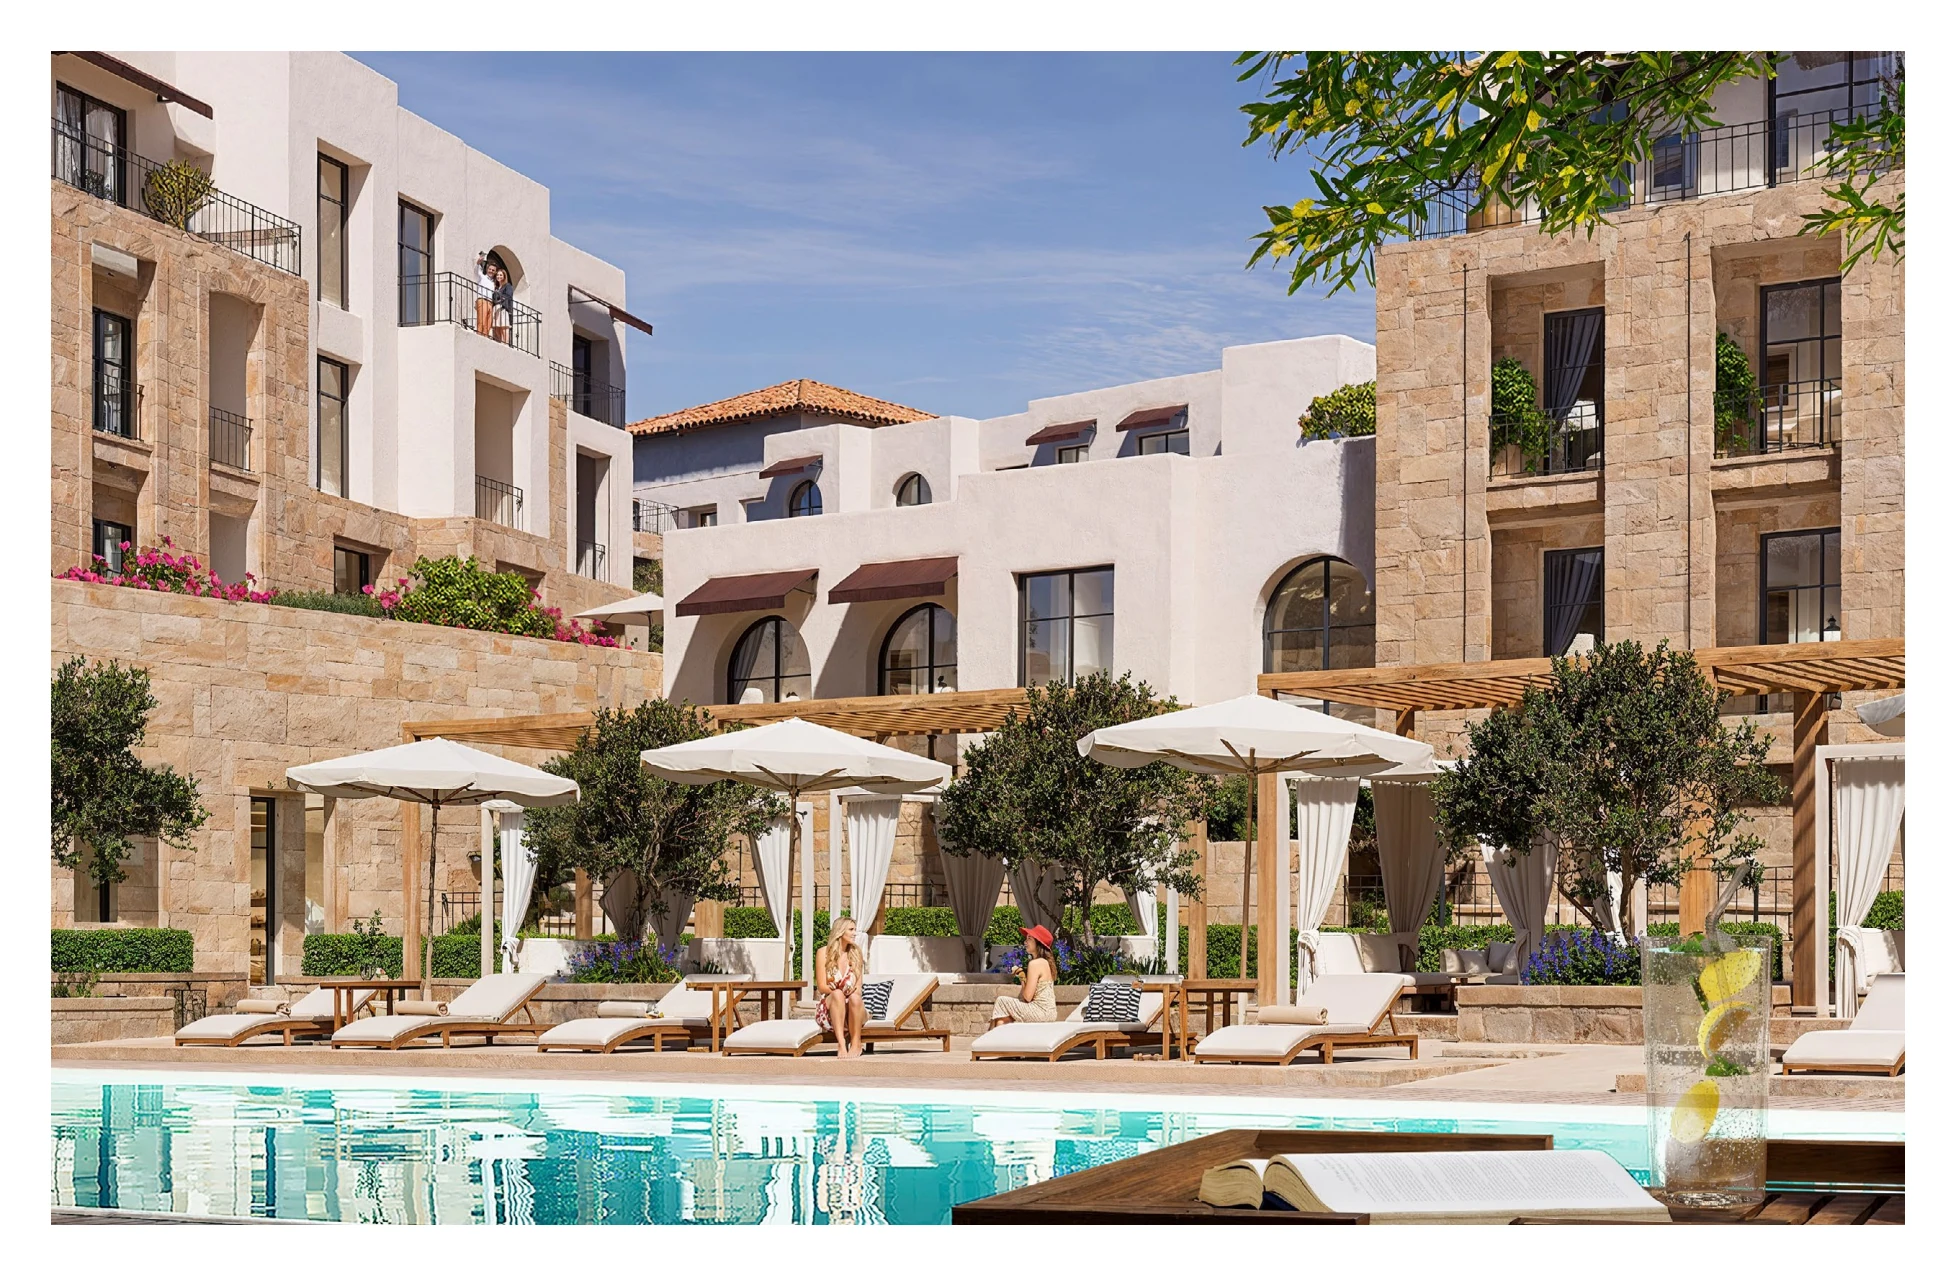
The artwork gives another view of the proposed shared outdoor setting.
Ask for the latest landscape plan, facility access rules and maintenance charges.
Proposed design illustration · © Modon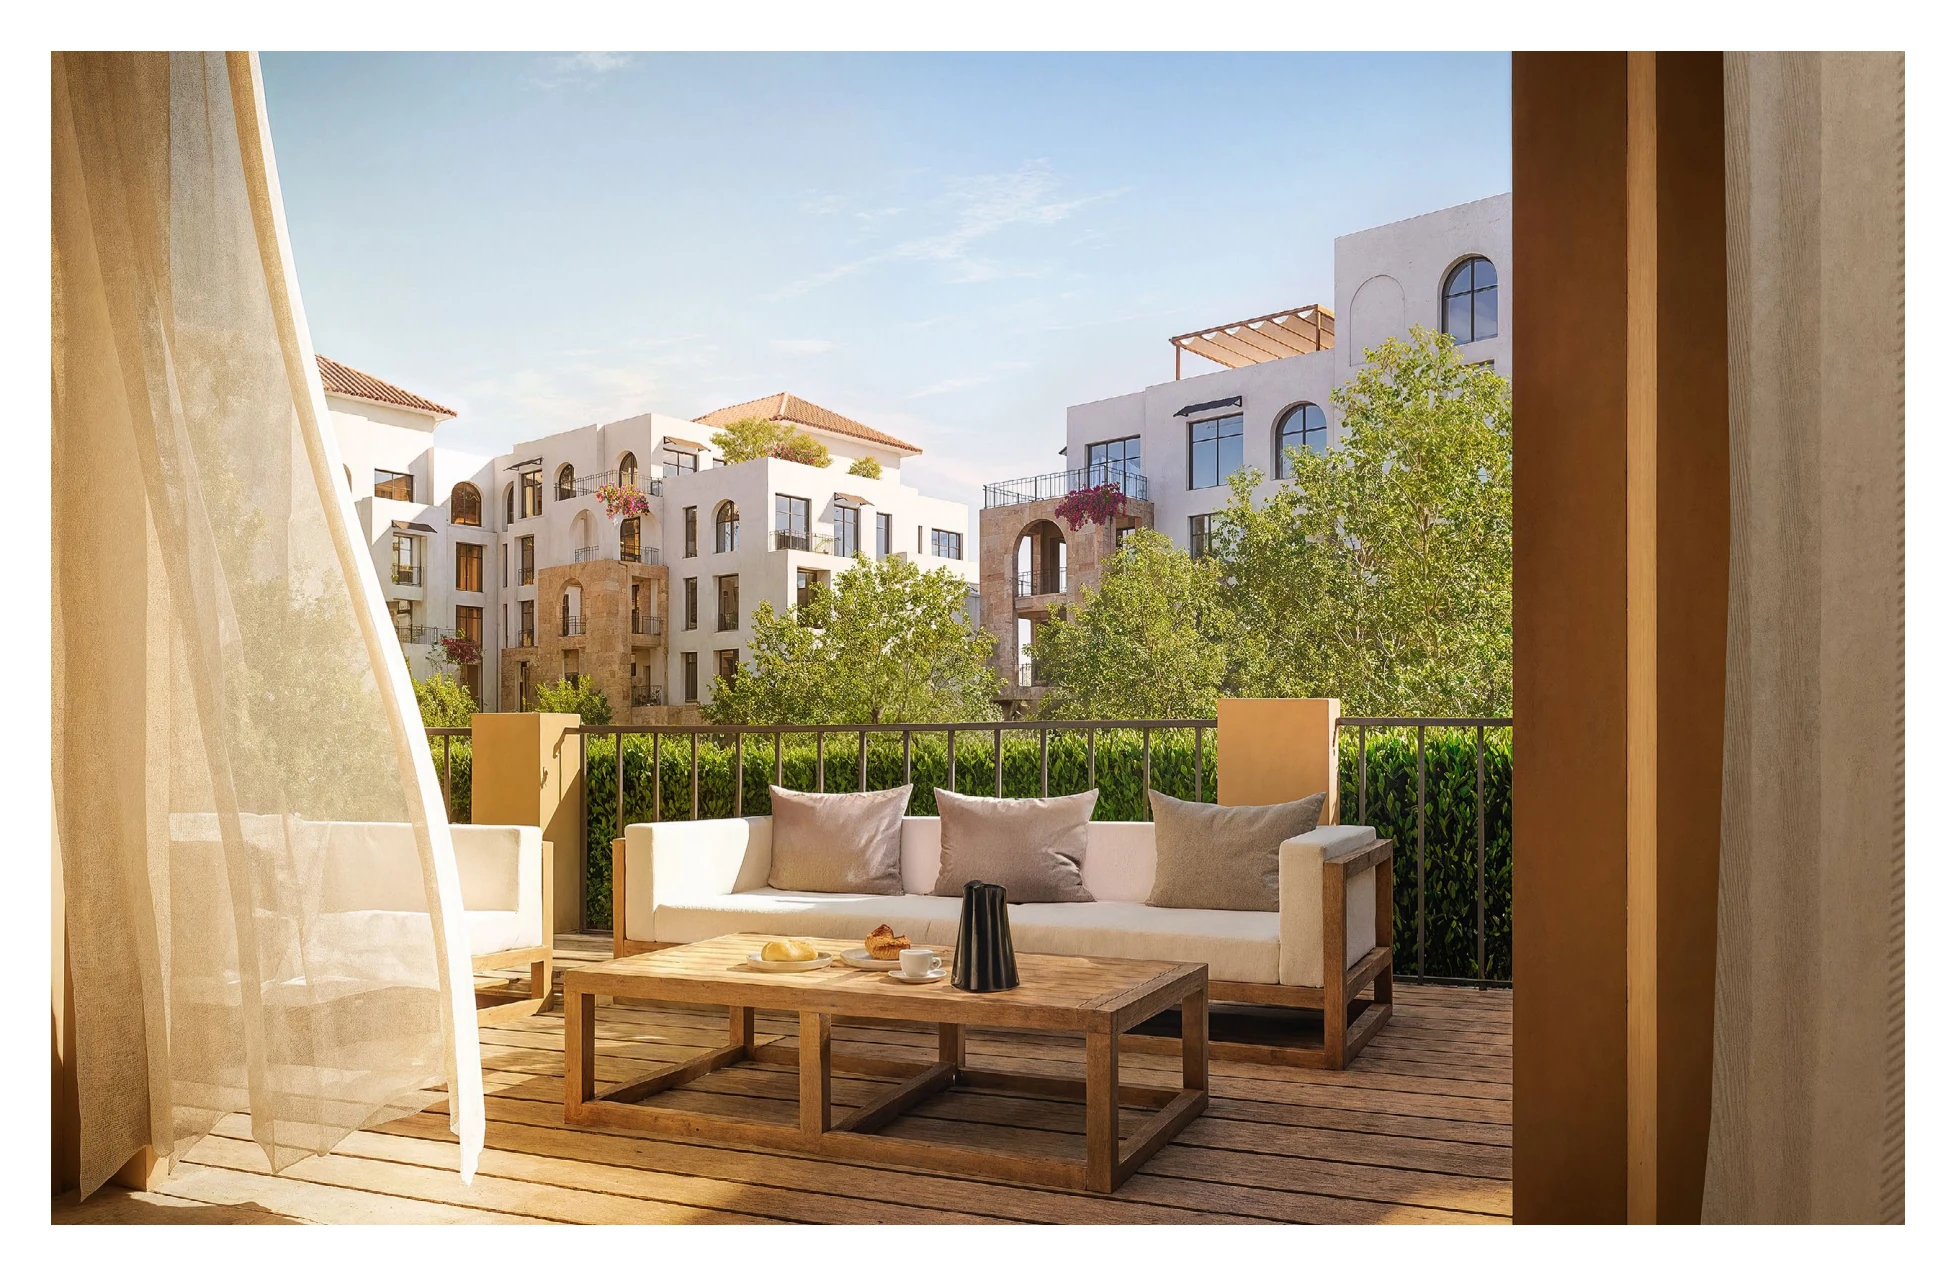
The terrace furniture is part of the design artwork. Its sizes and purchase inclusion are not confirmed.
Ask for the usable terrace depth, furniture sizes, privacy and shade for the exact home.
Proposed design illustration · © ModonShop names, plants, furniture, water features and people in the artwork do not confirm tenants, access, opening dates or included items. Ask for the latest building plan, the exact home’s facing direction, service charges and written access rules.
KEEP ALL FIVE PLANS
Open an apartment to see its complete plan and room schedule. Room names and dimensions follow the brochure. Room rectangles cannot be added together to measure net usable floor area.
| Printed room name | Dimensions |
|---|---|
| Living | 4.3 × 3.2 m |
| Dining | 4.3 × 1.8 m |
| Living Area Terrace | 4.0 × 2.0 m |
| Kitchen | 3.0 × 2.7 m |
| Master Bedroom | 3.6 × 3.5 m |
| Walk-in Wardrobe | 2.4 × 1.8 m |
| Master Bath | 2.7 × 1.8 m |
© Modon · proposed plan · received 2 October 2026 · a starting price is not matched to this plan.
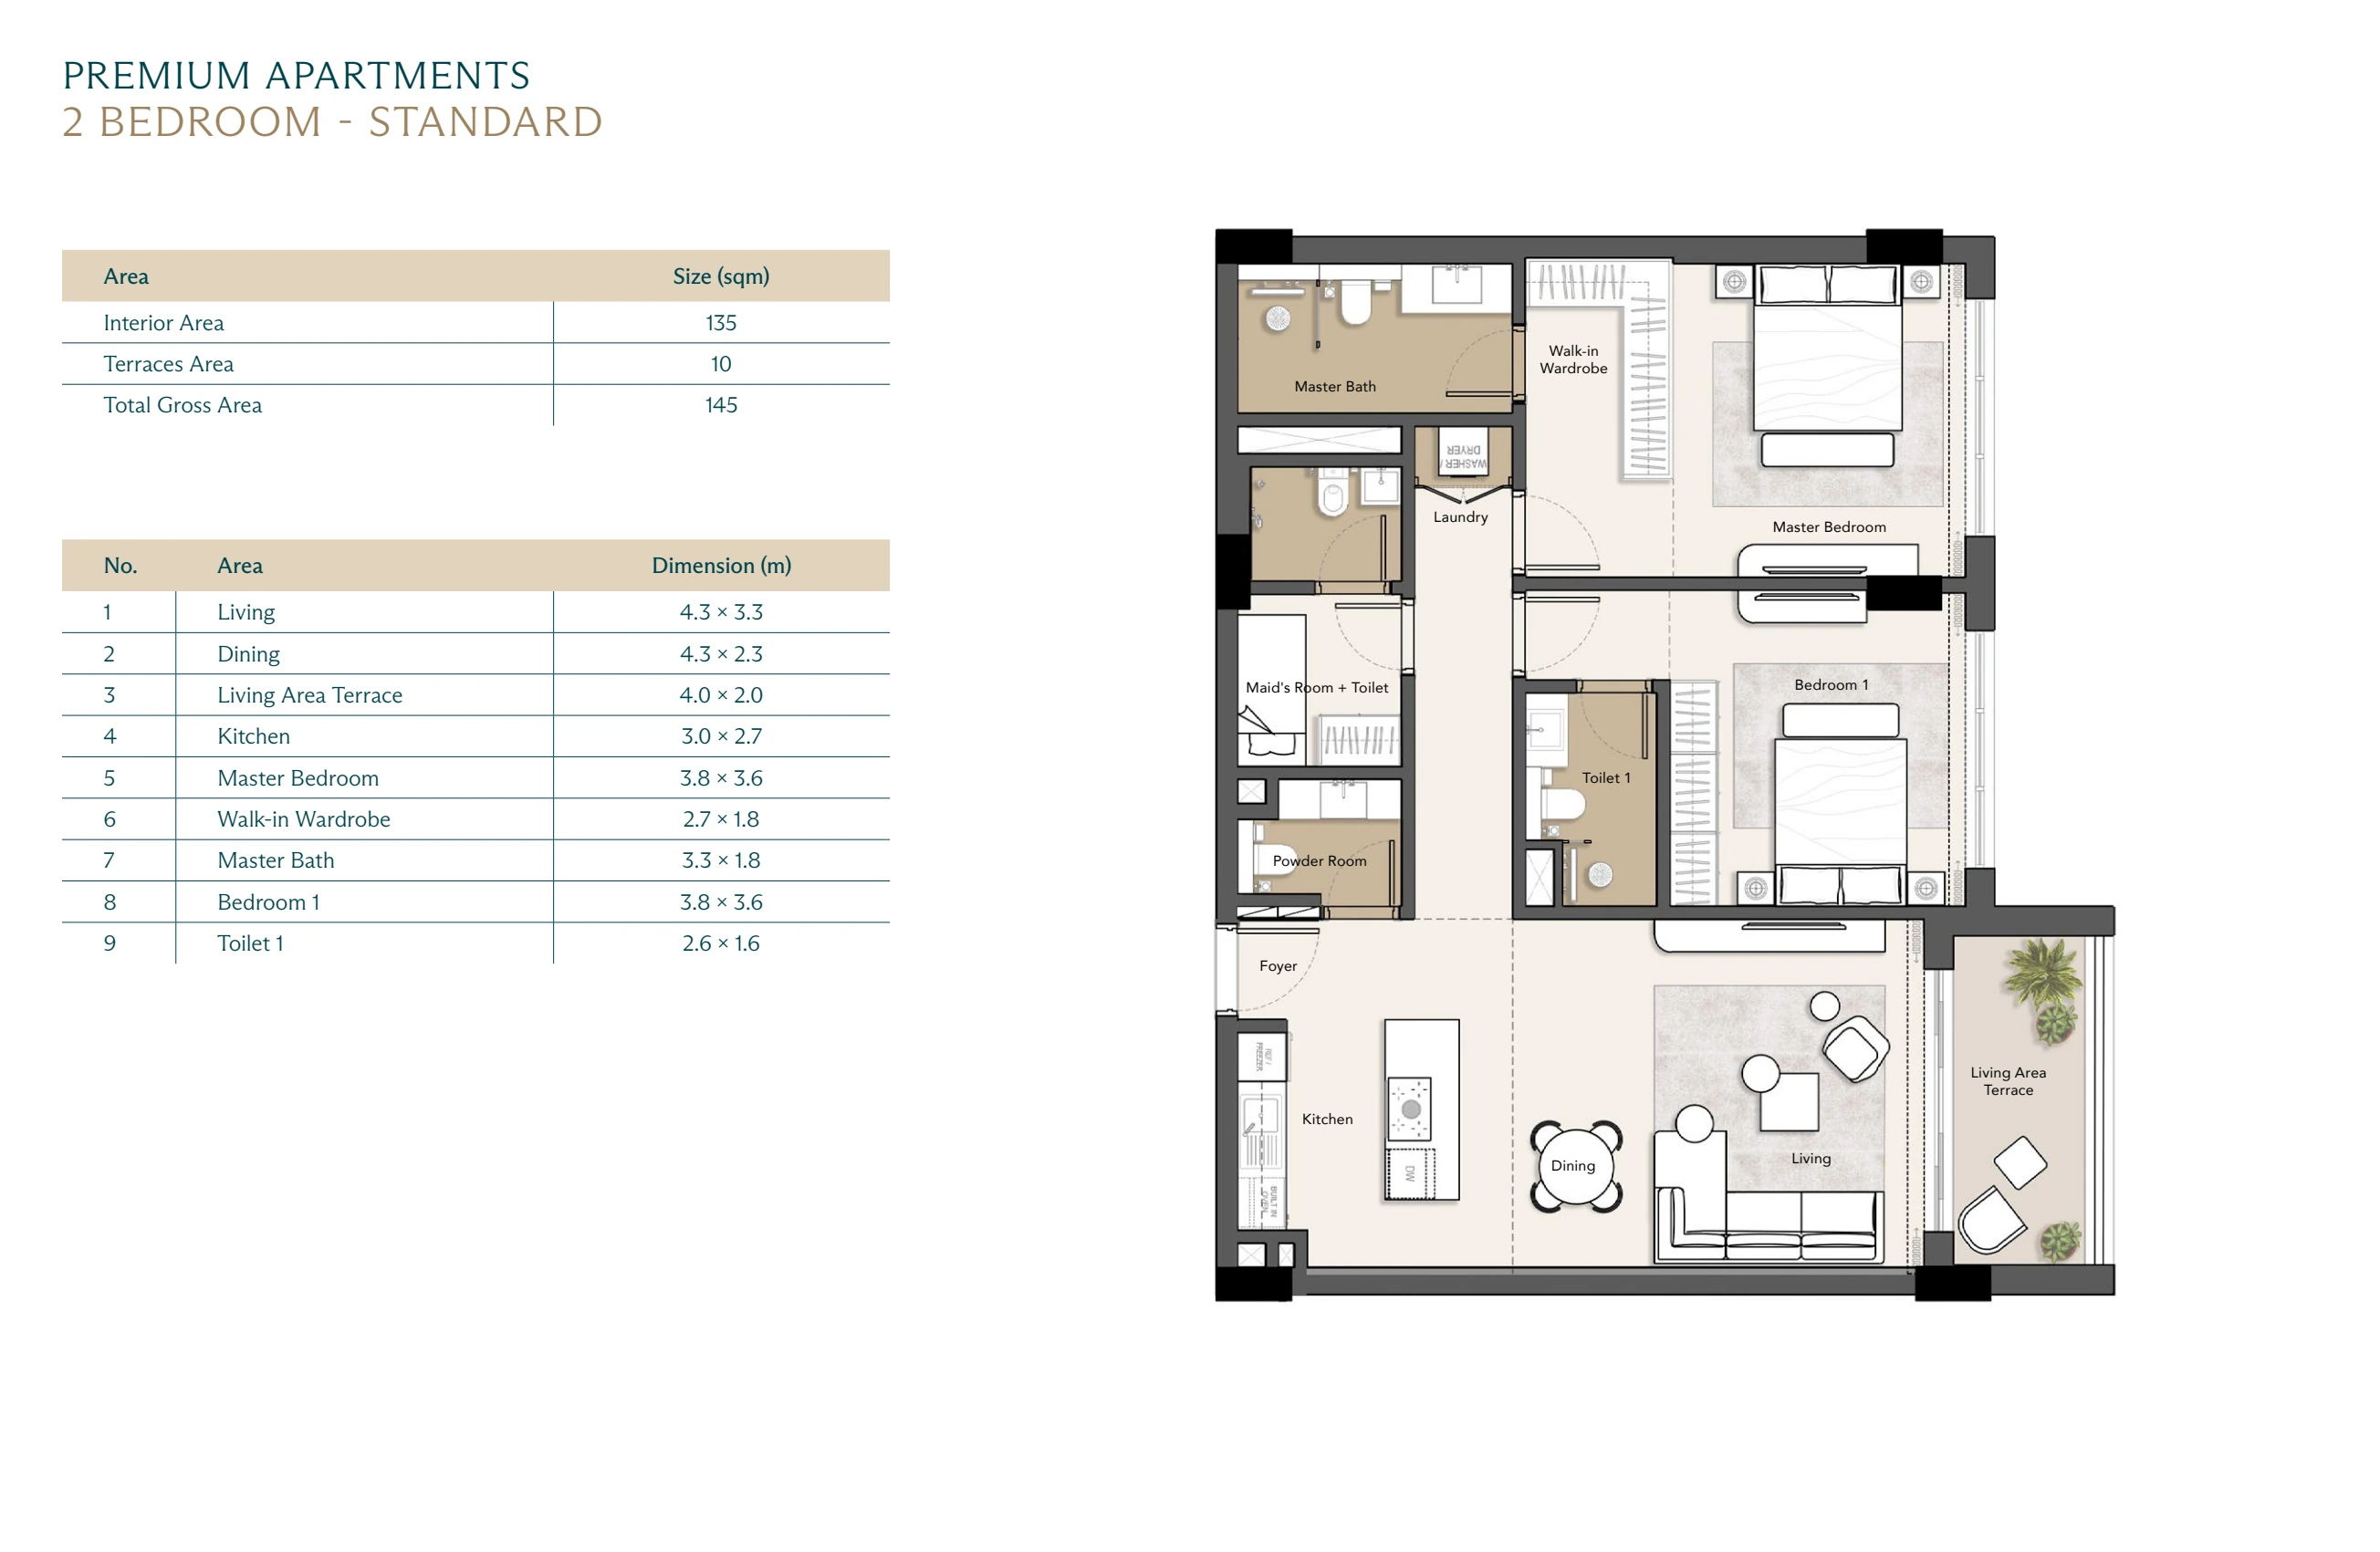
| Printed room name | Dimensions |
|---|---|
| Living | 4.3 × 3.3 m |
| Dining | 4.3 × 2.3 m |
| Living Area Terrace | 4.0 × 2.0 m |
| Kitchen | 3.0 × 2.7 m |
| Master Bedroom | 3.8 × 3.6 m |
| Walk-in Wardrobe | 2.7 × 1.8 m |
| Master Bath | 3.3 × 1.8 m |
| Bedroom 1 | 3.8 × 3.6 m |
| Toilet 1 | 2.6 × 1.6 m |
© Modon · proposed plan · received 2 October 2026 · a starting price is not matched to this plan.
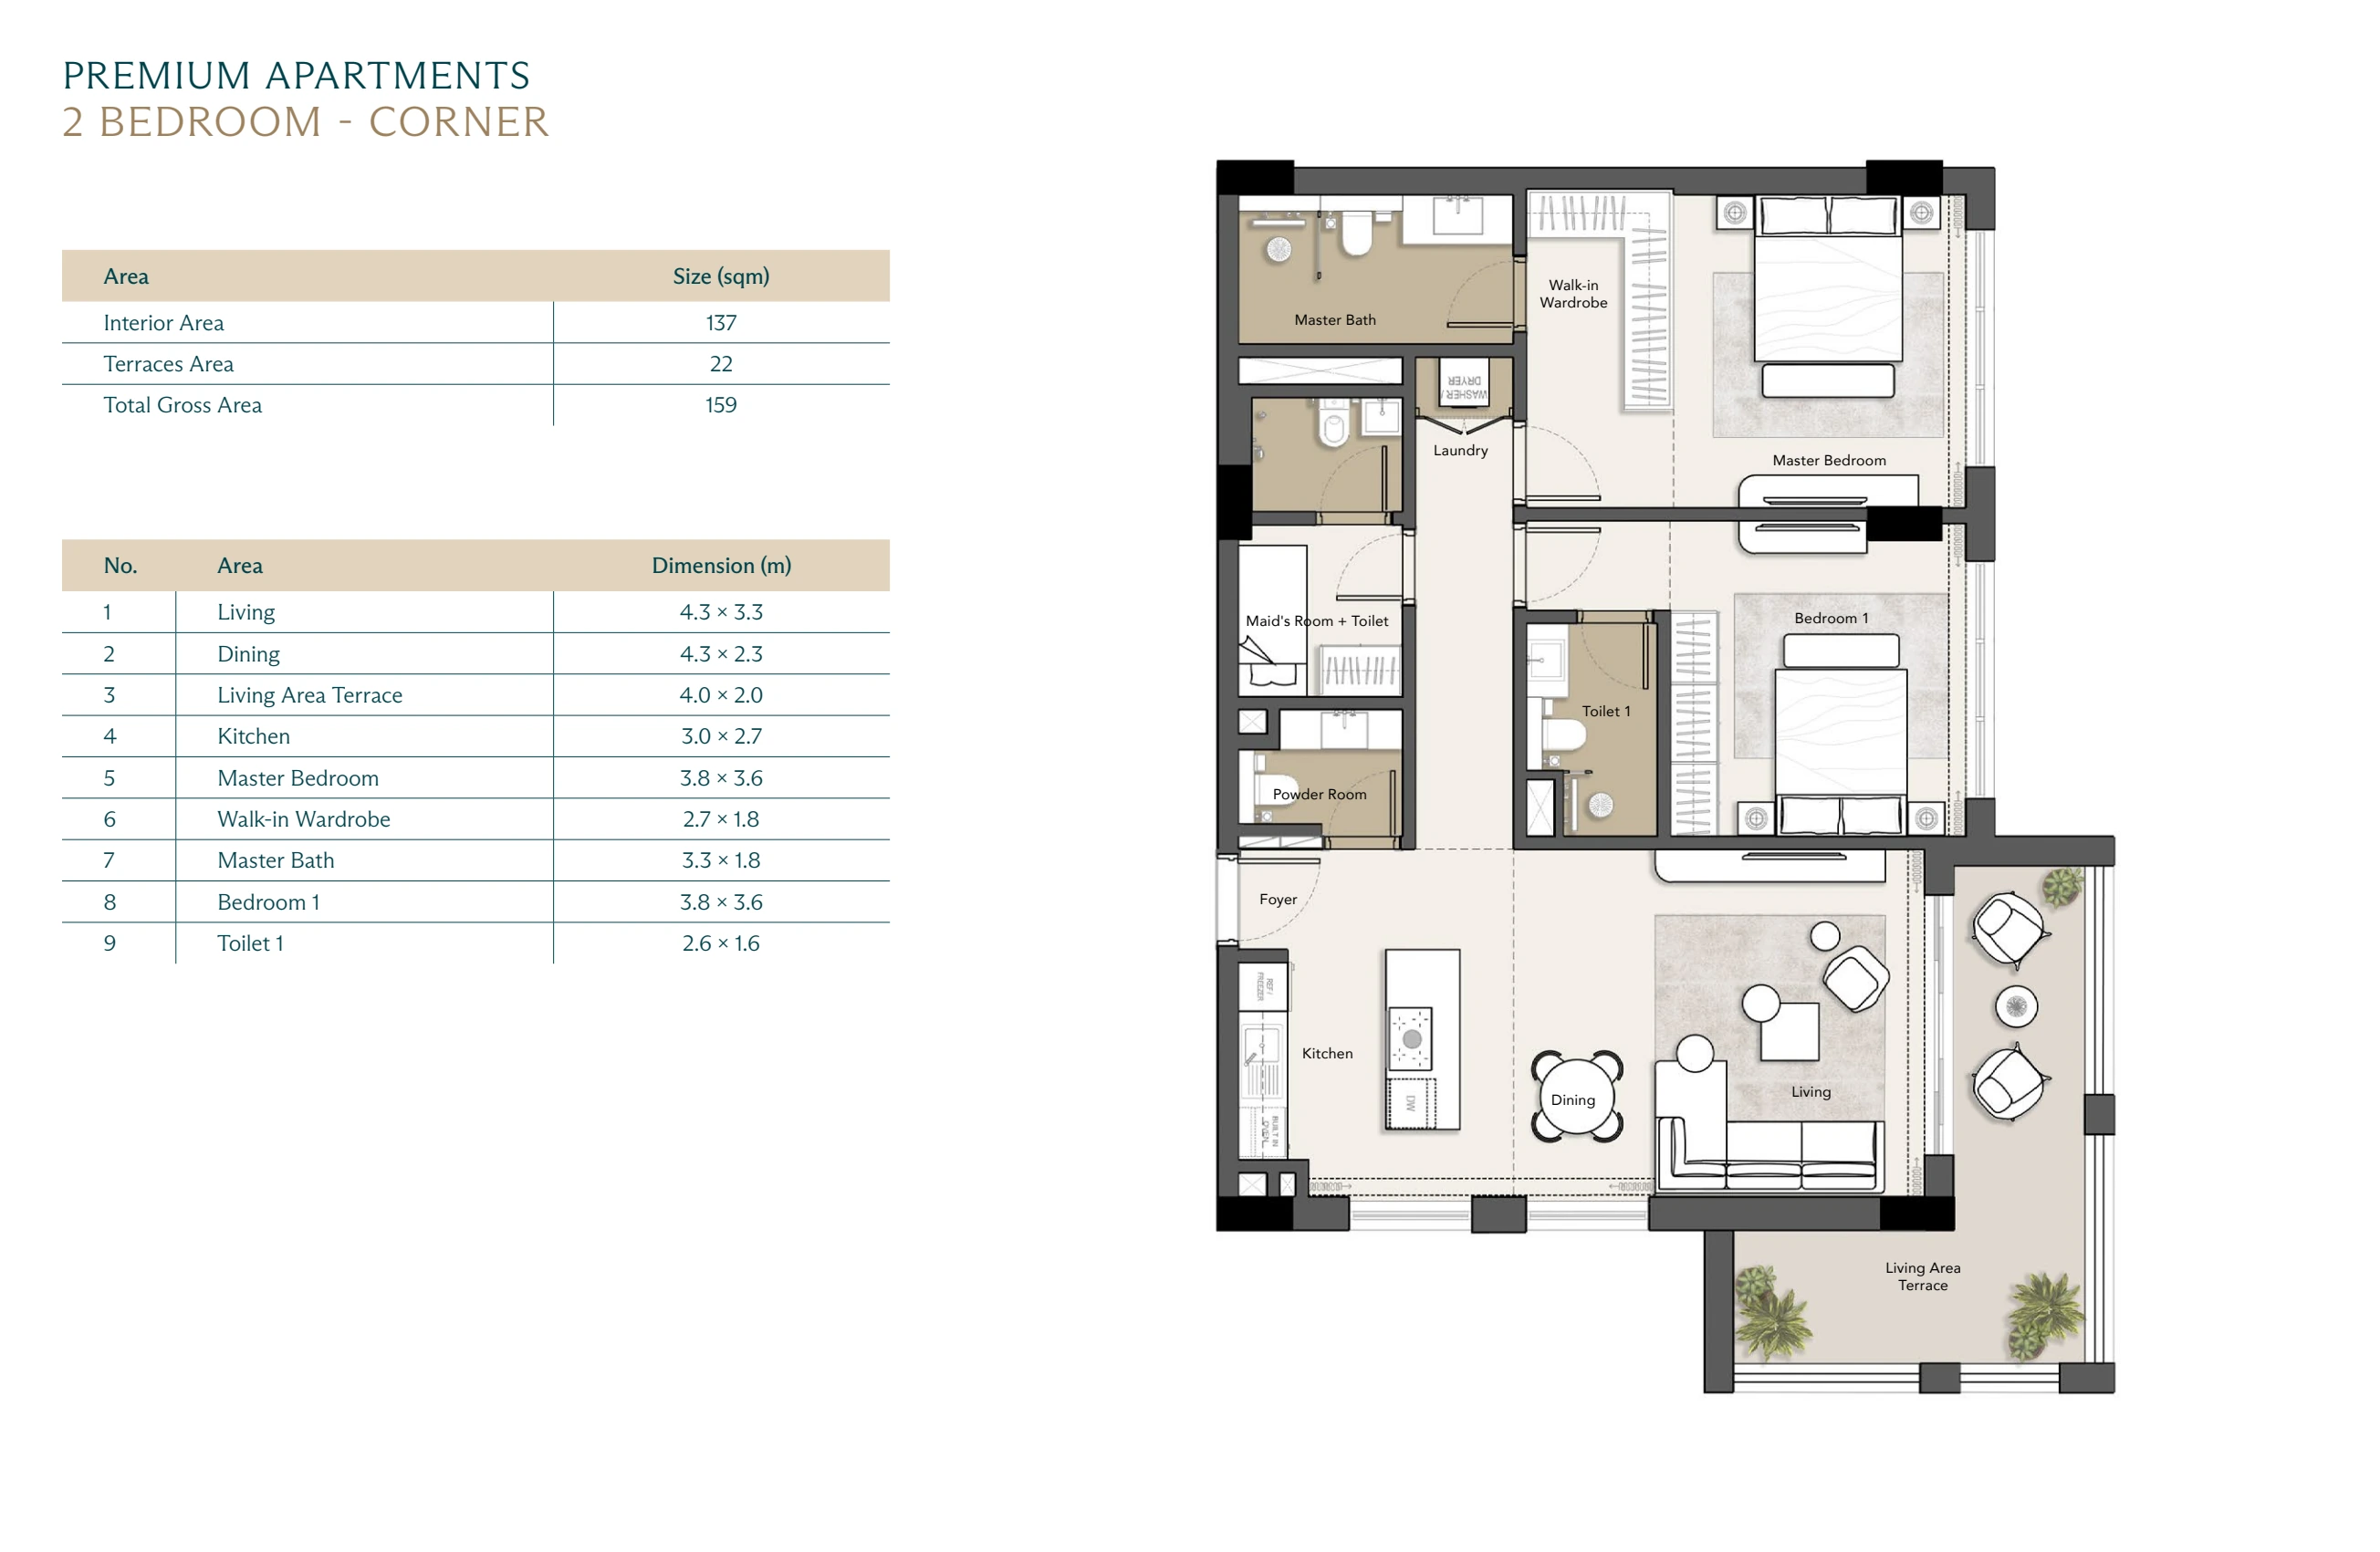
| Printed room name | Dimensions |
|---|---|
| Living | 4.3 × 3.3 m |
| Dining | 4.3 × 2.3 m |
| Living Area Terrace | 4.0 × 2.0 m |
| Kitchen | 3.0 × 2.7 m |
| Master Bedroom | 3.8 × 3.6 m |
| Walk-in Wardrobe | 2.7 × 1.8 m |
| Master Bath | 3.3 × 1.8 m |
| Bedroom 1 | 3.8 × 3.6 m |
| Toilet 1 | 2.6 × 1.6 m |
© Modon · proposed plan · received 2 October 2026 · a starting price is not matched to this plan.
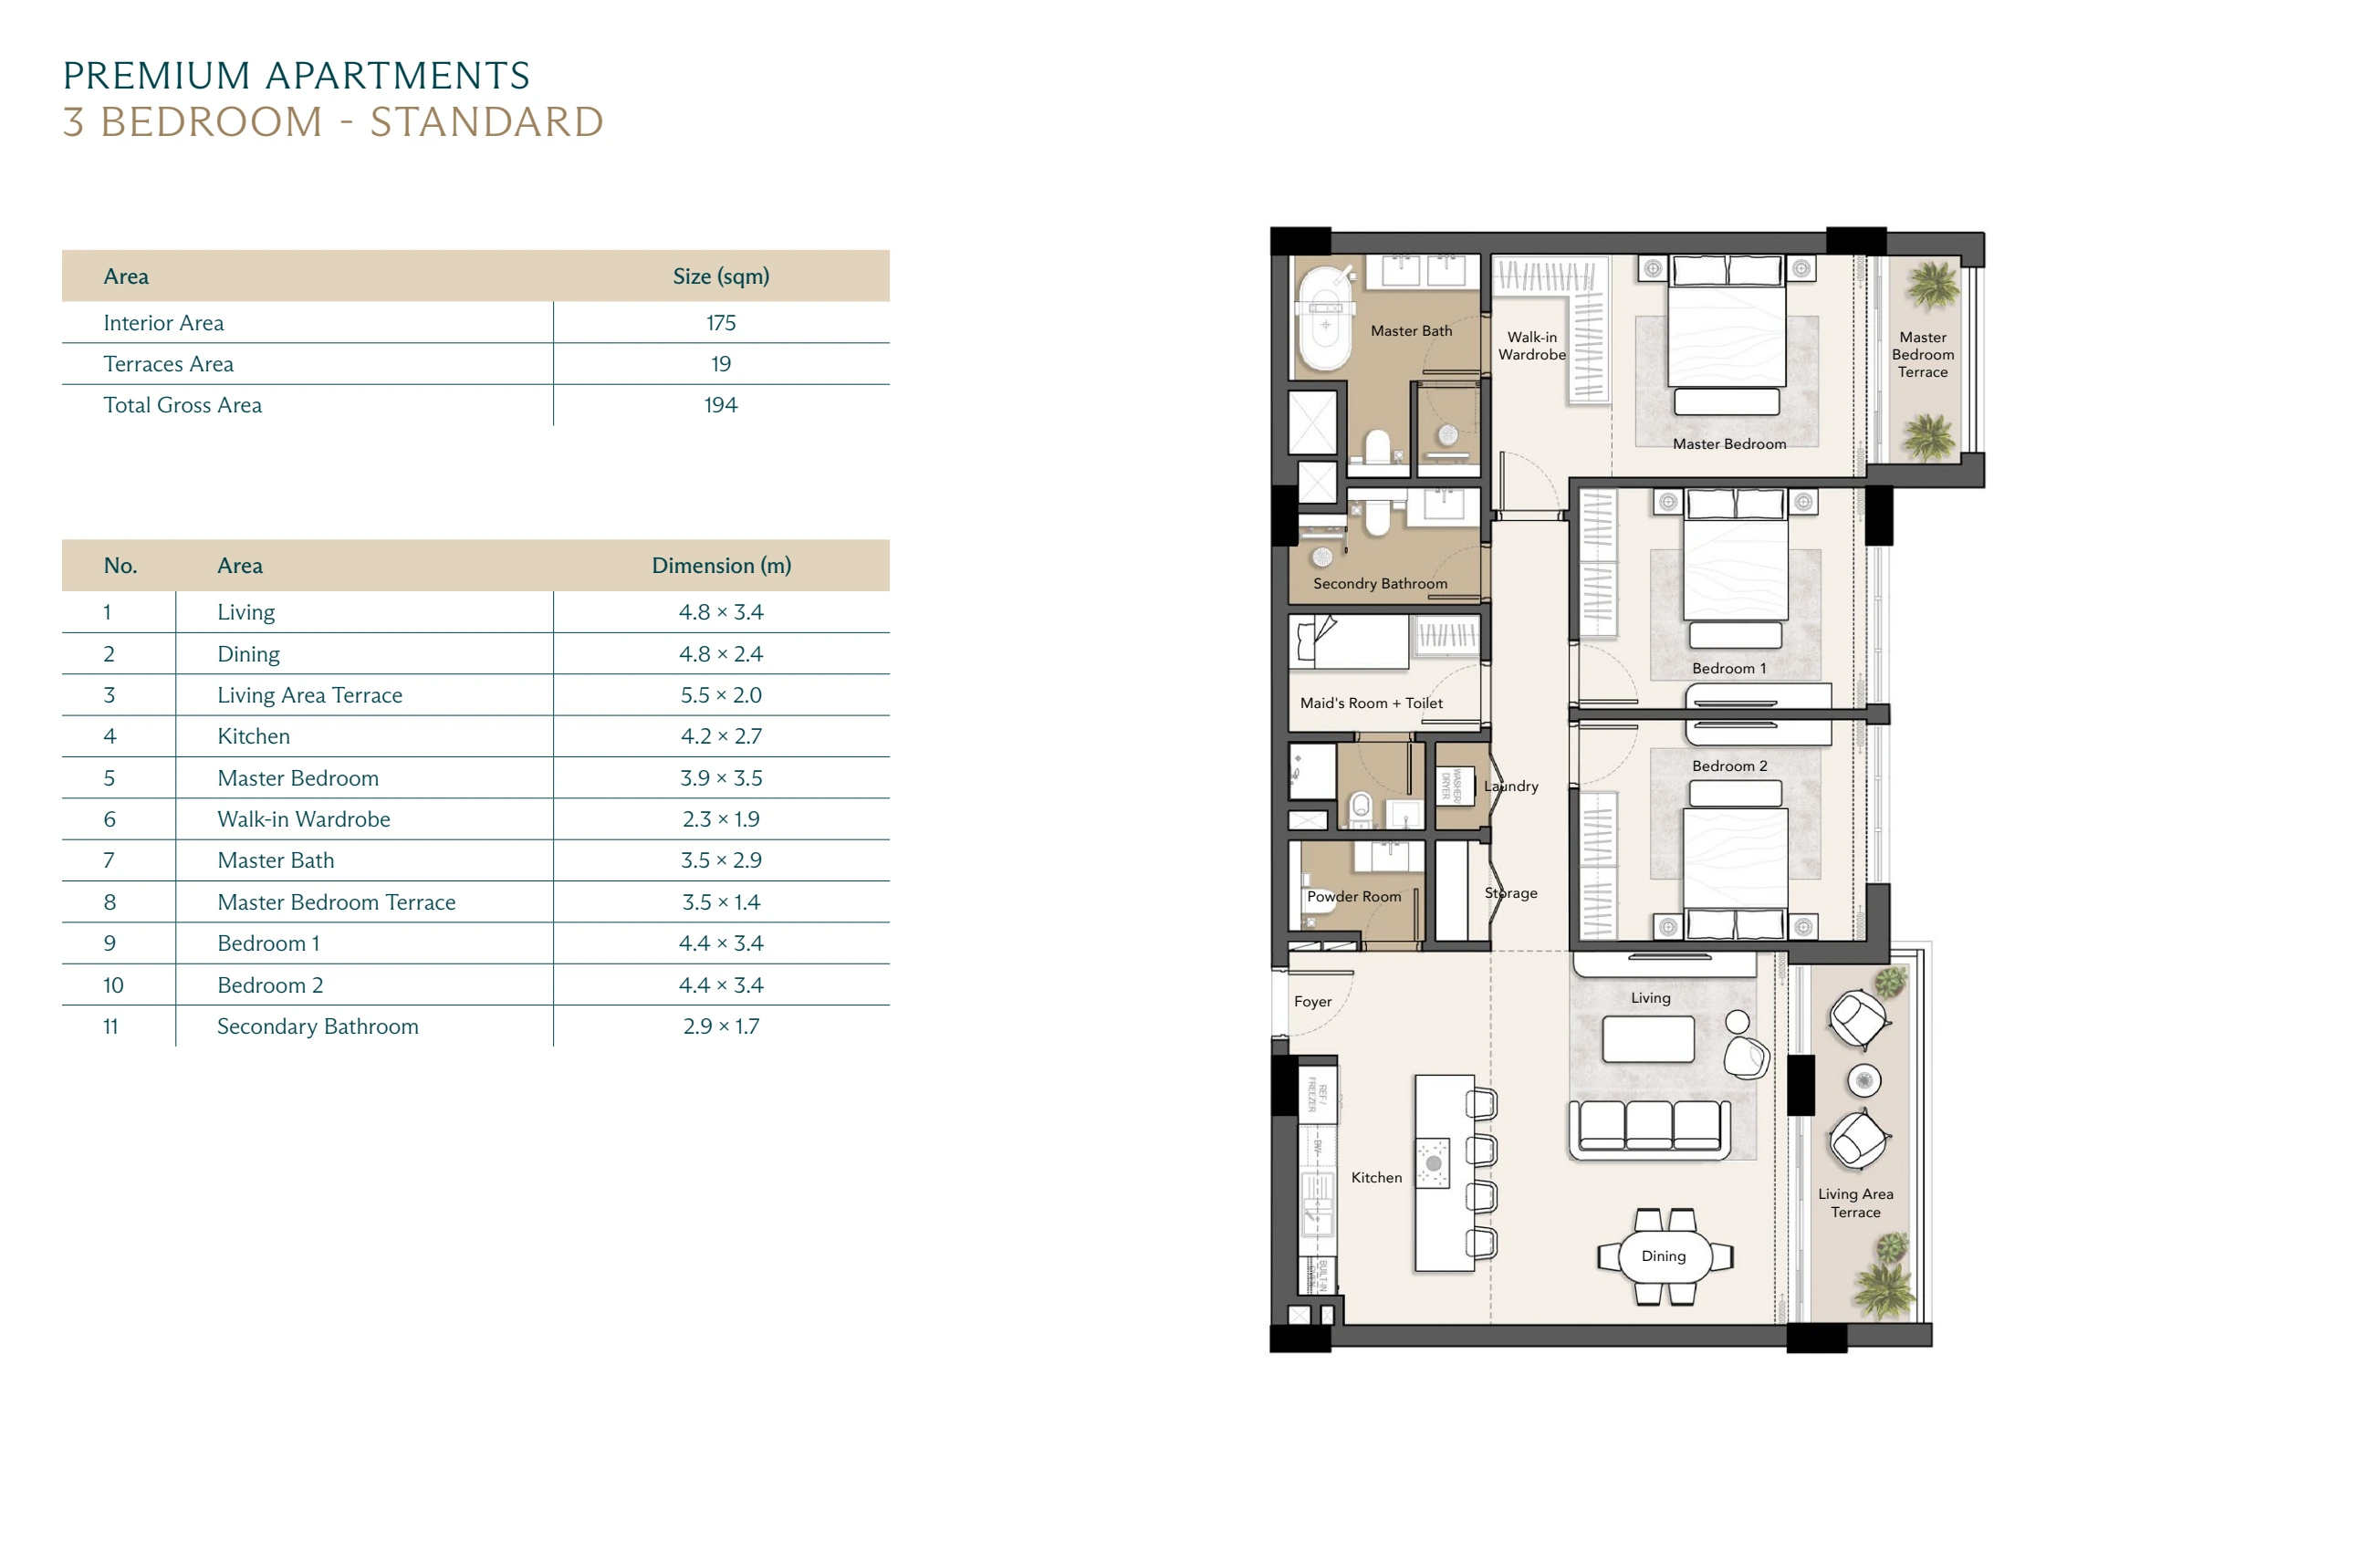
| Printed room name | Dimensions |
|---|---|
| Living | 4.8 × 3.4 m |
| Dining | 4.8 × 2.4 m |
| Living Area Terrace | 5.5 × 2.0 m |
| Kitchen | 4.2 × 2.7 m |
| Master Bedroom | 3.9 × 3.5 m |
| Walk-in Wardrobe | 2.3 × 1.9 m |
| Master Bath | 3.5 × 2.9 m |
| Master Bedroom Terrace | 3.5 × 1.4 m |
| Bedroom 1 | 4.4 × 3.4 m |
| Bedroom 2 | 4.4 × 3.4 m |
| Secondary Bathroom | 2.9 × 1.7 m |
© Modon · proposed plan · received 2 October 2026 · a starting price is not matched to this plan.
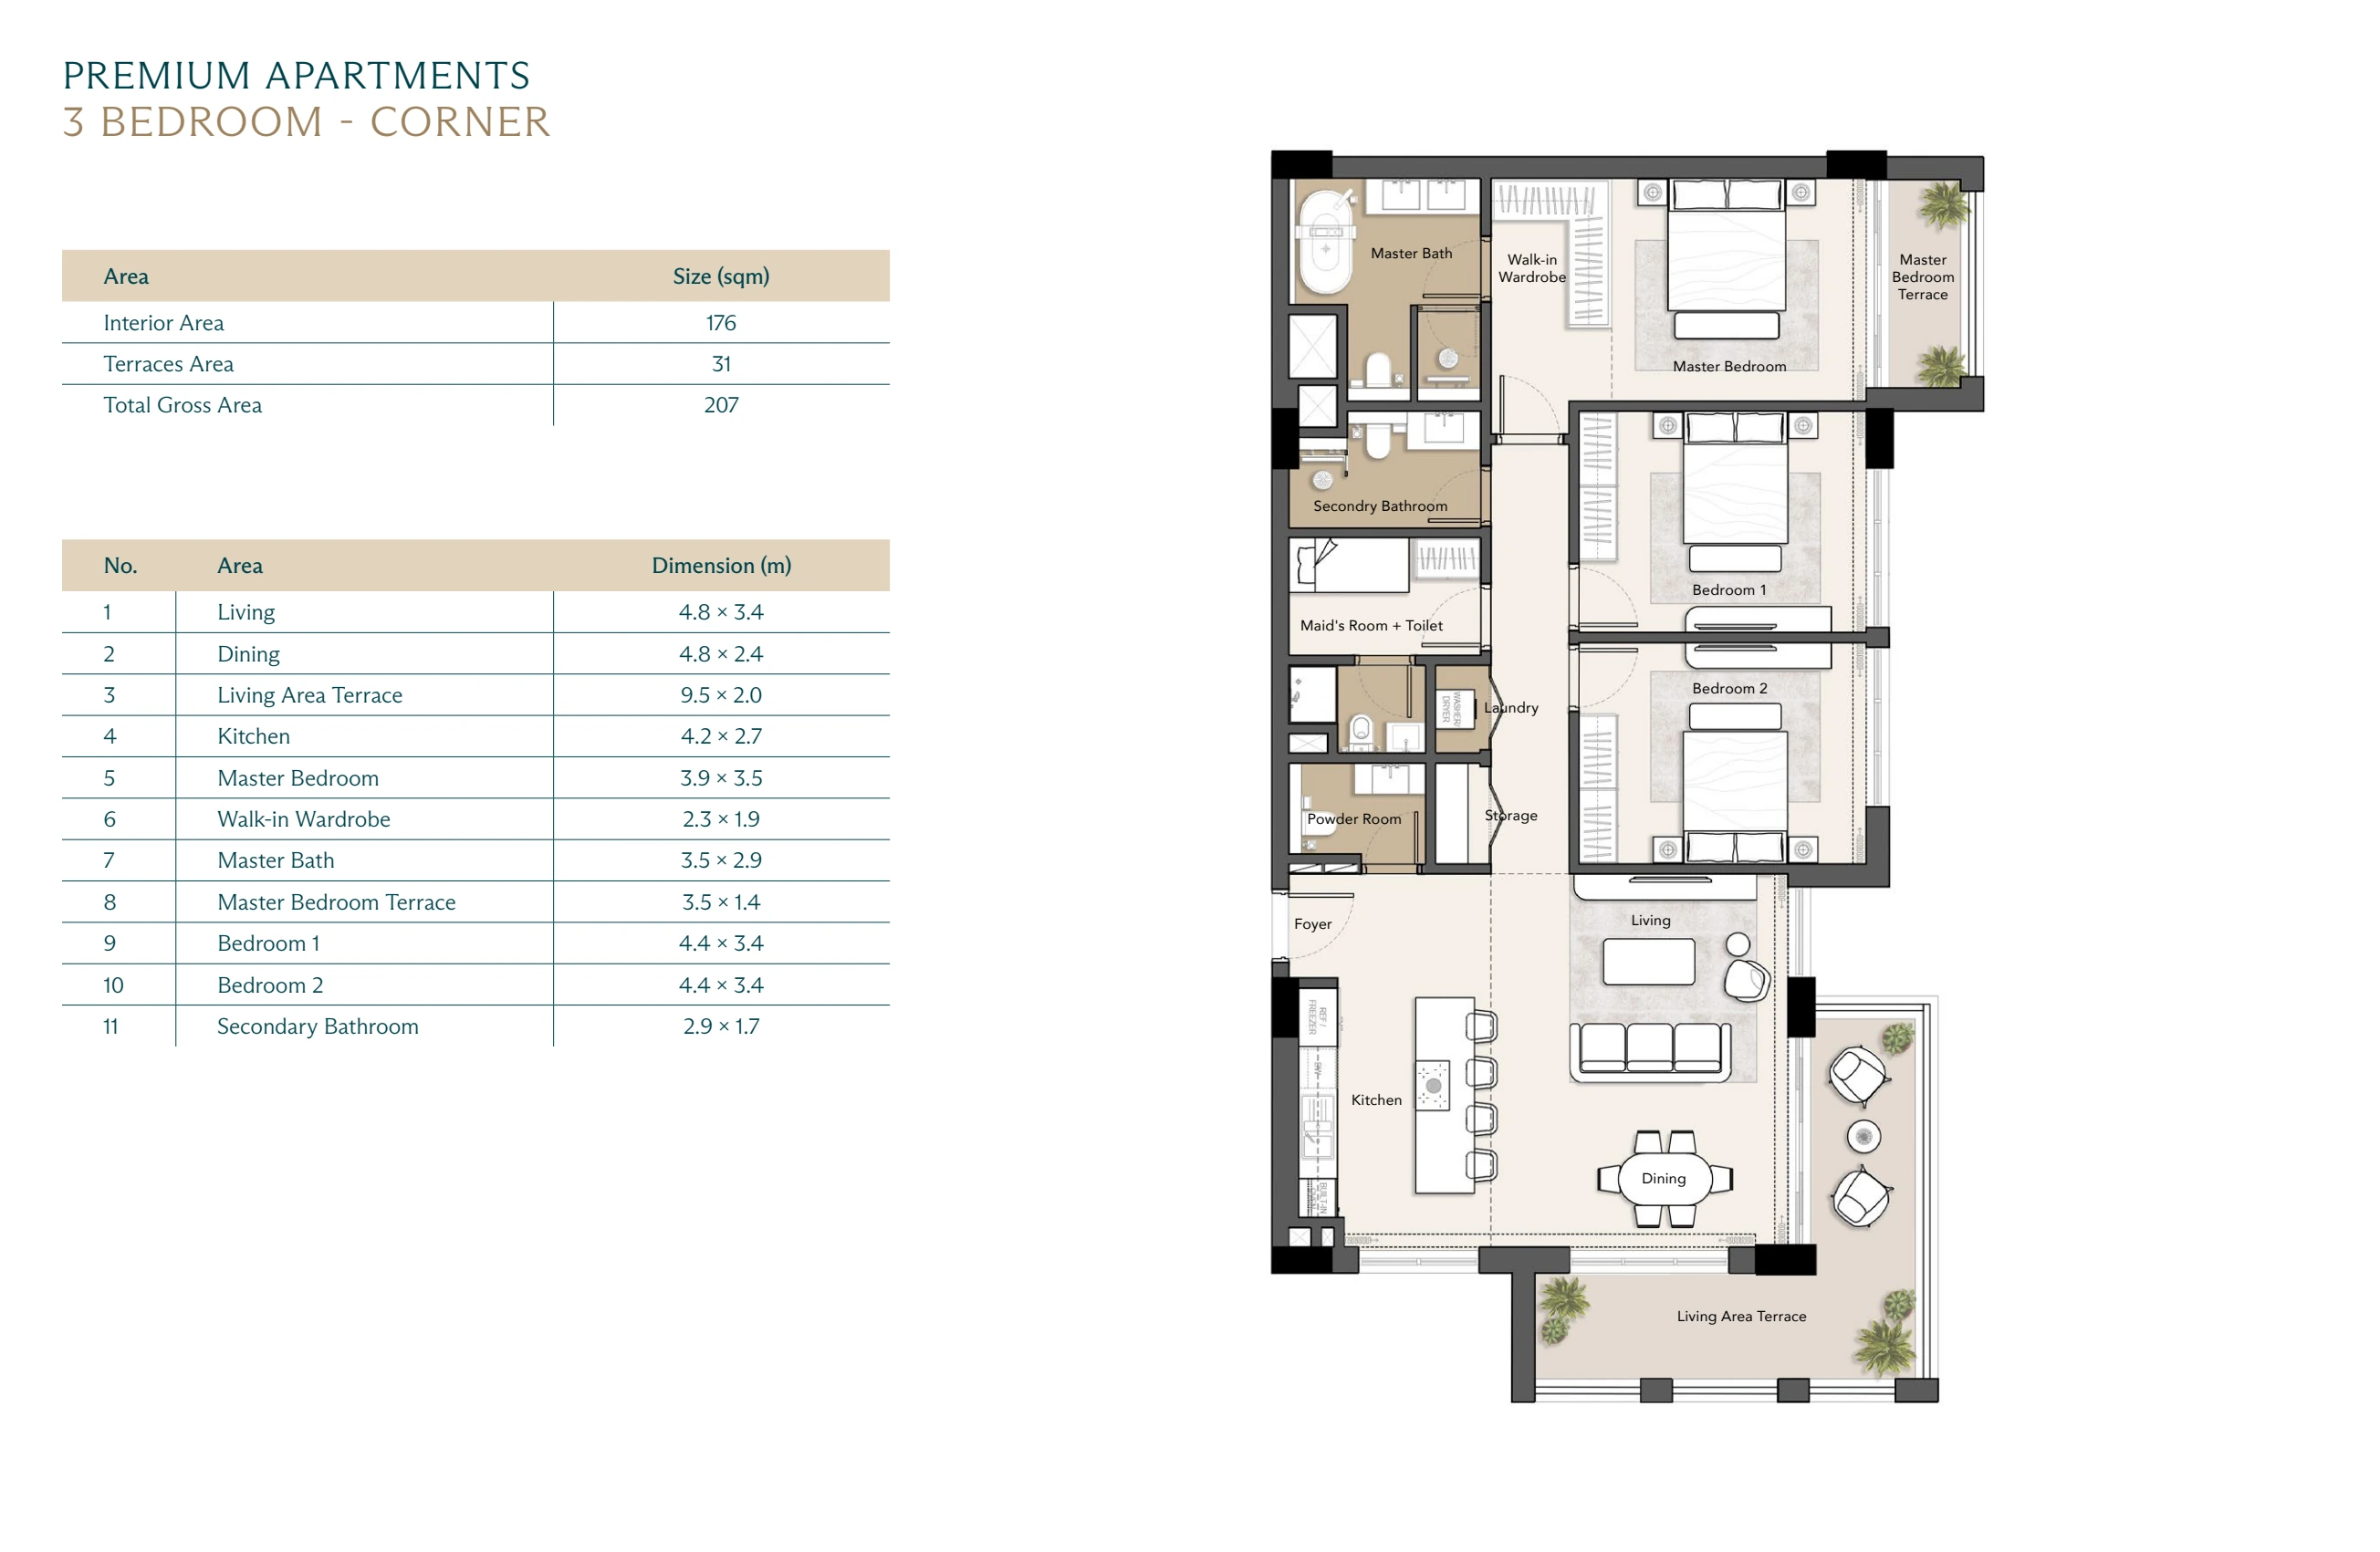
| Printed room name | Dimensions |
|---|---|
| Living | 4.8 × 3.4 m |
| Dining | 4.8 × 2.4 m |
| Living Area Terrace | 9.5 × 2.0 m |
| Kitchen | 4.2 × 2.7 m |
| Master Bedroom | 3.9 × 3.5 m |
| Walk-in Wardrobe | 2.3 × 1.9 m |
| Master Bath | 3.5 × 2.9 m |
| Master Bedroom Terrace | 3.5 × 1.4 m |
| Bedroom 1 | 4.4 × 3.4 m |
| Bedroom 2 | 4.4 × 3.4 m |
| Secondary Bathroom | 2.9 × 1.7 m |
© Modon · proposed plan · received 2 October 2026 · a starting price is not matched to this plan.
Modon’s undated Yemm Boulevard Apartments brochure was supplied on 2 October 2026. The guide pairs plan pages 34, 42, 45, 54 and 57 with the room illustrations printed immediately after them. That sequence does not confirm a render-to-plan match. The one-bedroom living and kitchen views use the same combined-room illustration. There is no separate main-bedroom illustration in the selected two- or three-bedroom sequences.
All 15 added illustration pages retain the complete printed frame. The five plans and their printed schedules are reused from the existing home-layout reader. Nothing is measured from the pictures. Source artwork © Modon; original chart, reading and comparisons by Ras El Hekma Guide. Independent guide; no developer endorsement.
Reviewed 14 October 2026. The sales update and brochure are separate items; the generic EGP 15m starting price cannot be assigned to any of these five plans. No private chat, personal contact or exact-unit document is published here.
Read the source record ↗CITY MARINAS · TWO EDITIONS
Compare the June map with the brochure received in October. Explore the complete plans and read what the different boat-capacity figures mean.
Read the marina plans ↗