EGYPT’S NORTH COASTIndependent guide · City · Coast · HomesOCTOBER 2026
Wadi Yemm / Compare the homes

THE SPACE YOU WILL ACTUALLY USE

The same coast.
A different way to live.

Compare two home plans side by side. See where the bedrooms, living rooms, kitchens and staff spaces are. Then check the dimensions printed in the brochure.

Boulevard apartments and Wadi East villas & townhouses · brochures received 2 October 2026 · proposed designs

01 / LOOK INSIDE

Choose the home.
Then compare the rooms.

Start with a useful pair, or choose any two layouts. On a phone, drawing A appears above drawing B.

Each drawing is fitted separately. Use the printed dimensions to compare sizes. The first view focuses on the building; Full page shows the complete drawing, including the garden and parking illustration.

A

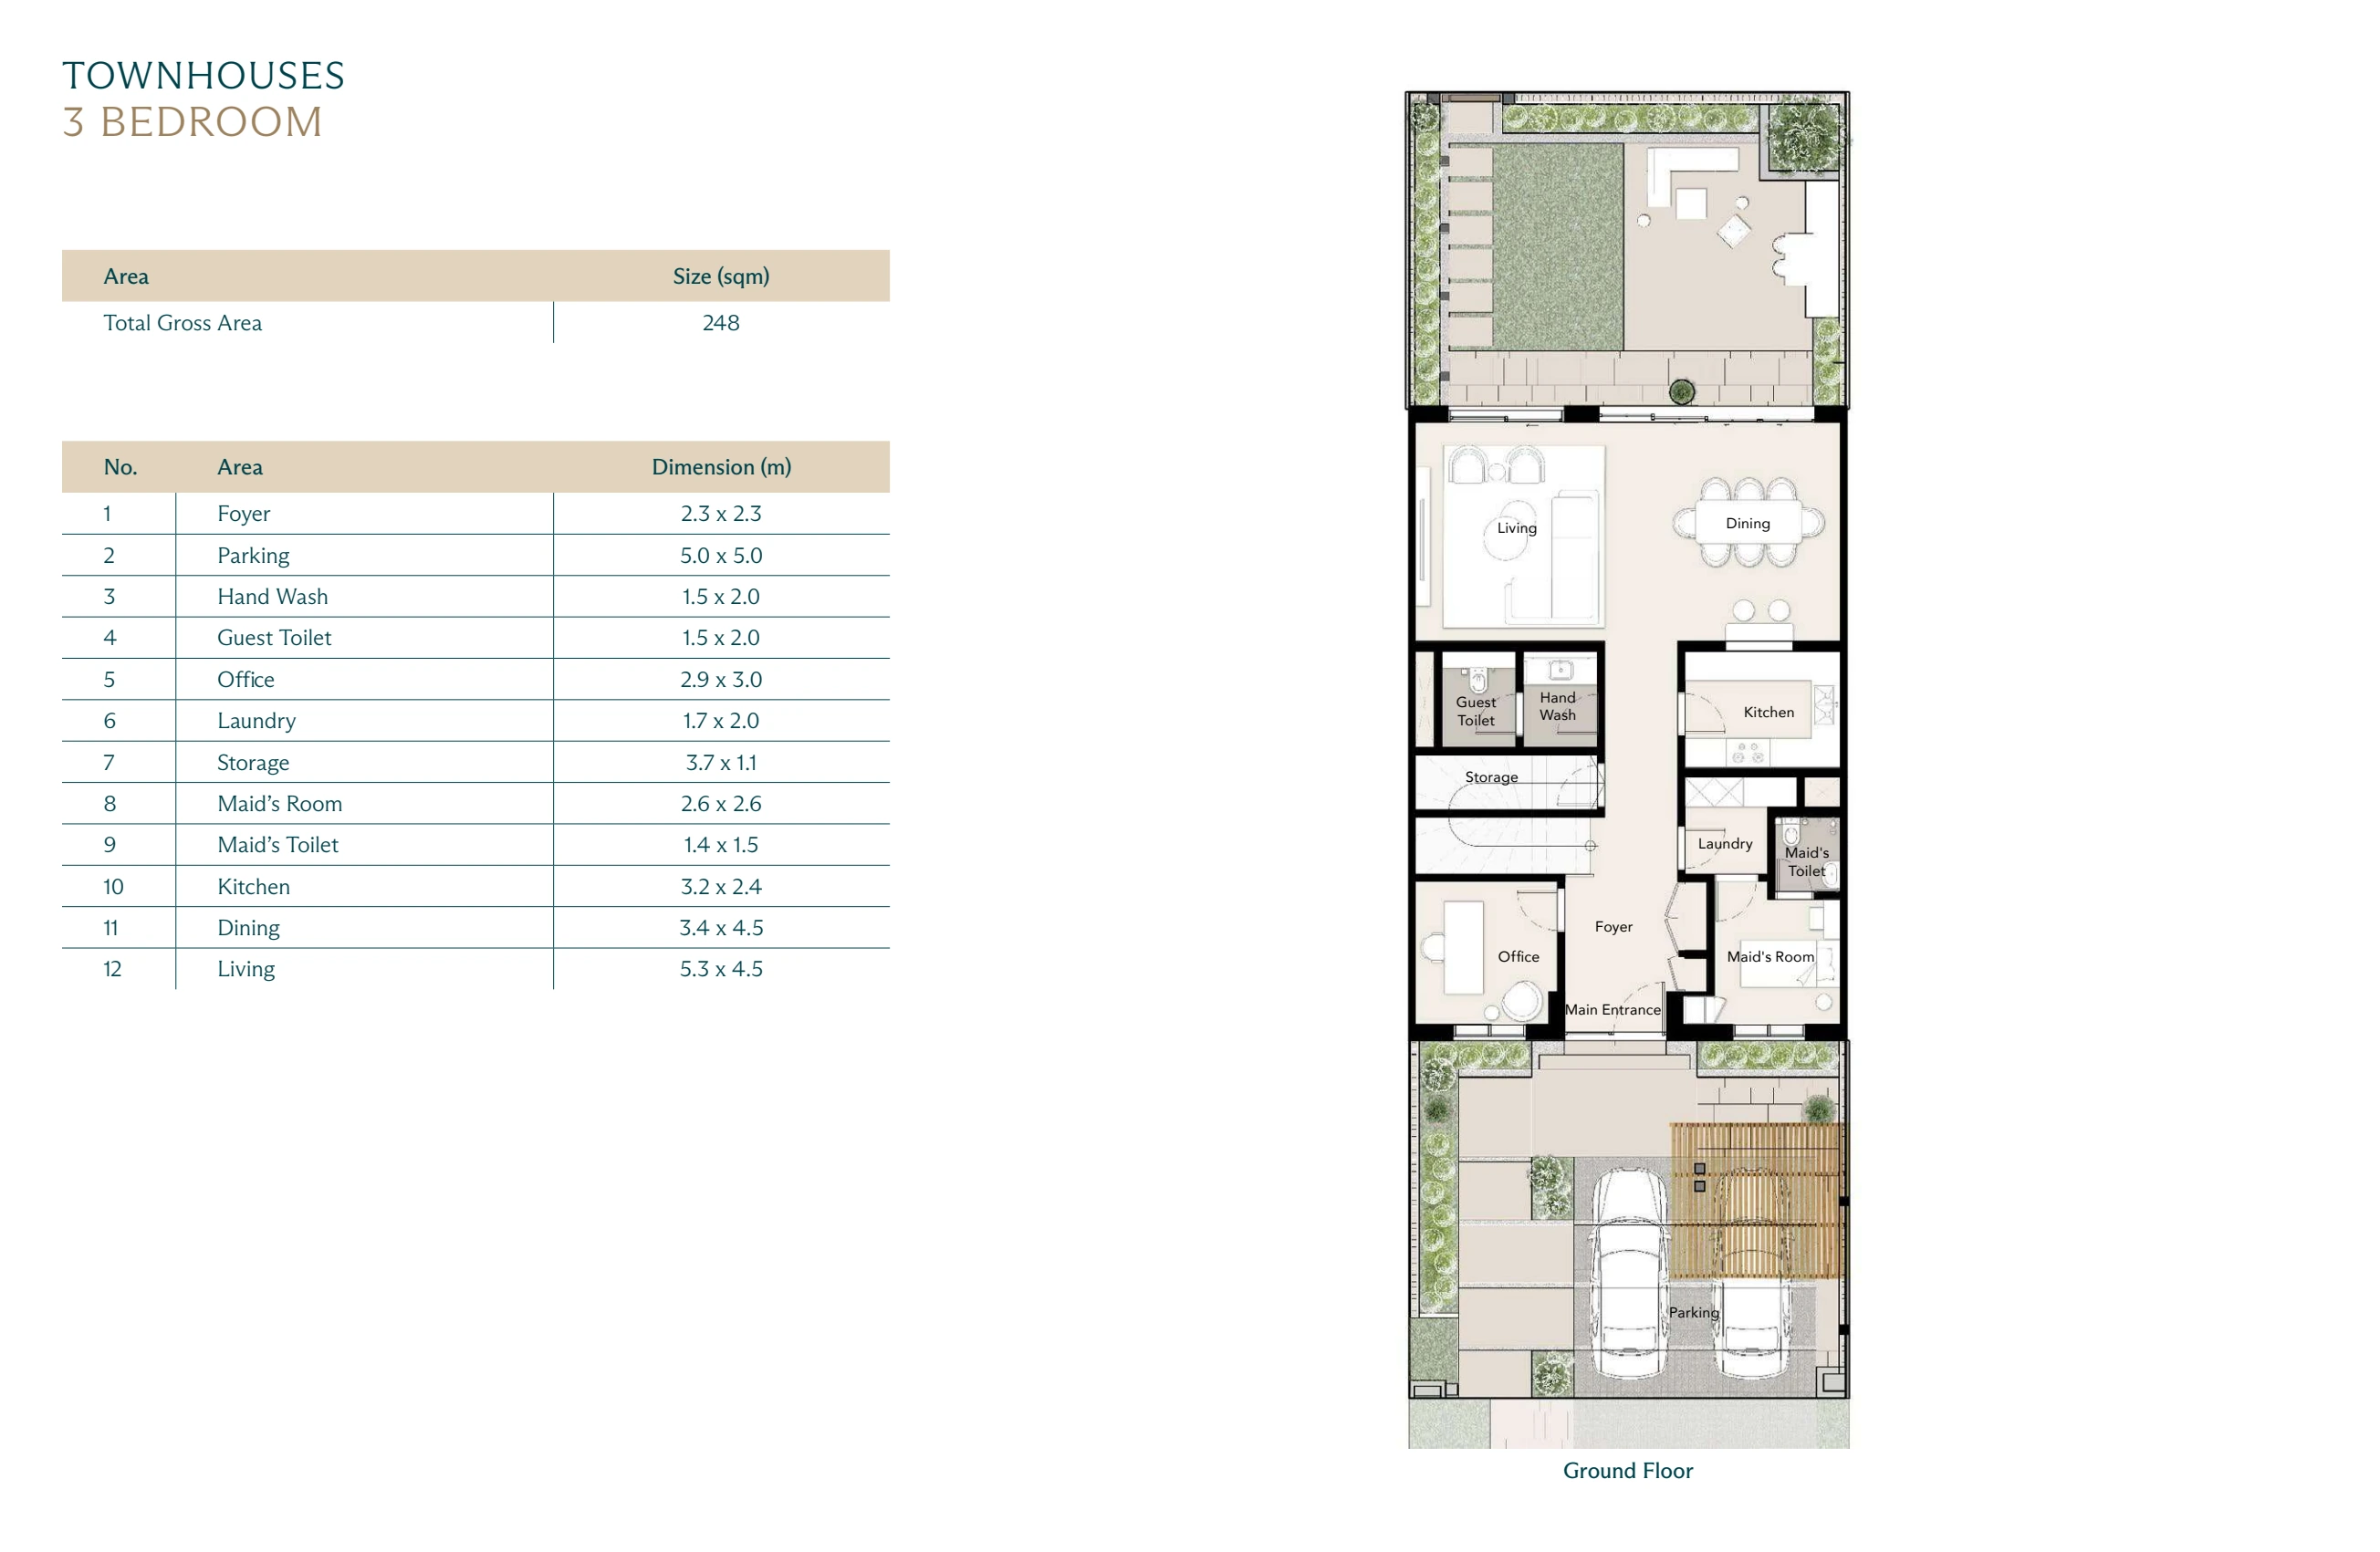
248 m² brochure total · 3 bedrooms

© Modon · brochure received 2 October 2026 · Ground floor · fitted separately from the other drawing

Open complete source page ↗

Bedrooms · Ground floor

No guide reading point for this subject on this floor. Change floors to see the other bedrooms. The complete source drawing remains available.

Rings identify selected drawn spaces. They do not trace room walls.

Check all 12 printed dimension rows

These are printed length and width descriptions. Multiplying them does not give a verified usable room area, especially where a room is irregular.

Ground floor · printed dimension schedule · source page 73
Printed rowSpaceDimensions
1Foyer2.3 × 2.3 m
2Parking5.0 × 5.0 m
3Hand Wash1.5 × 2.0 m
4Guest Toilet1.5 × 2.0 m
5Office2.9 × 3.0 m
6Laundry1.7 × 2.0 m
7Storage3.7 × 1.1 m
8Maid’s Room2.6 × 2.6 m
9Maid’s Toilet1.4 × 1.5 m
10Kitchen3.2 × 2.4 m
11Dining3.4 × 4.5 m
12Living5.3 × 4.5 m
B

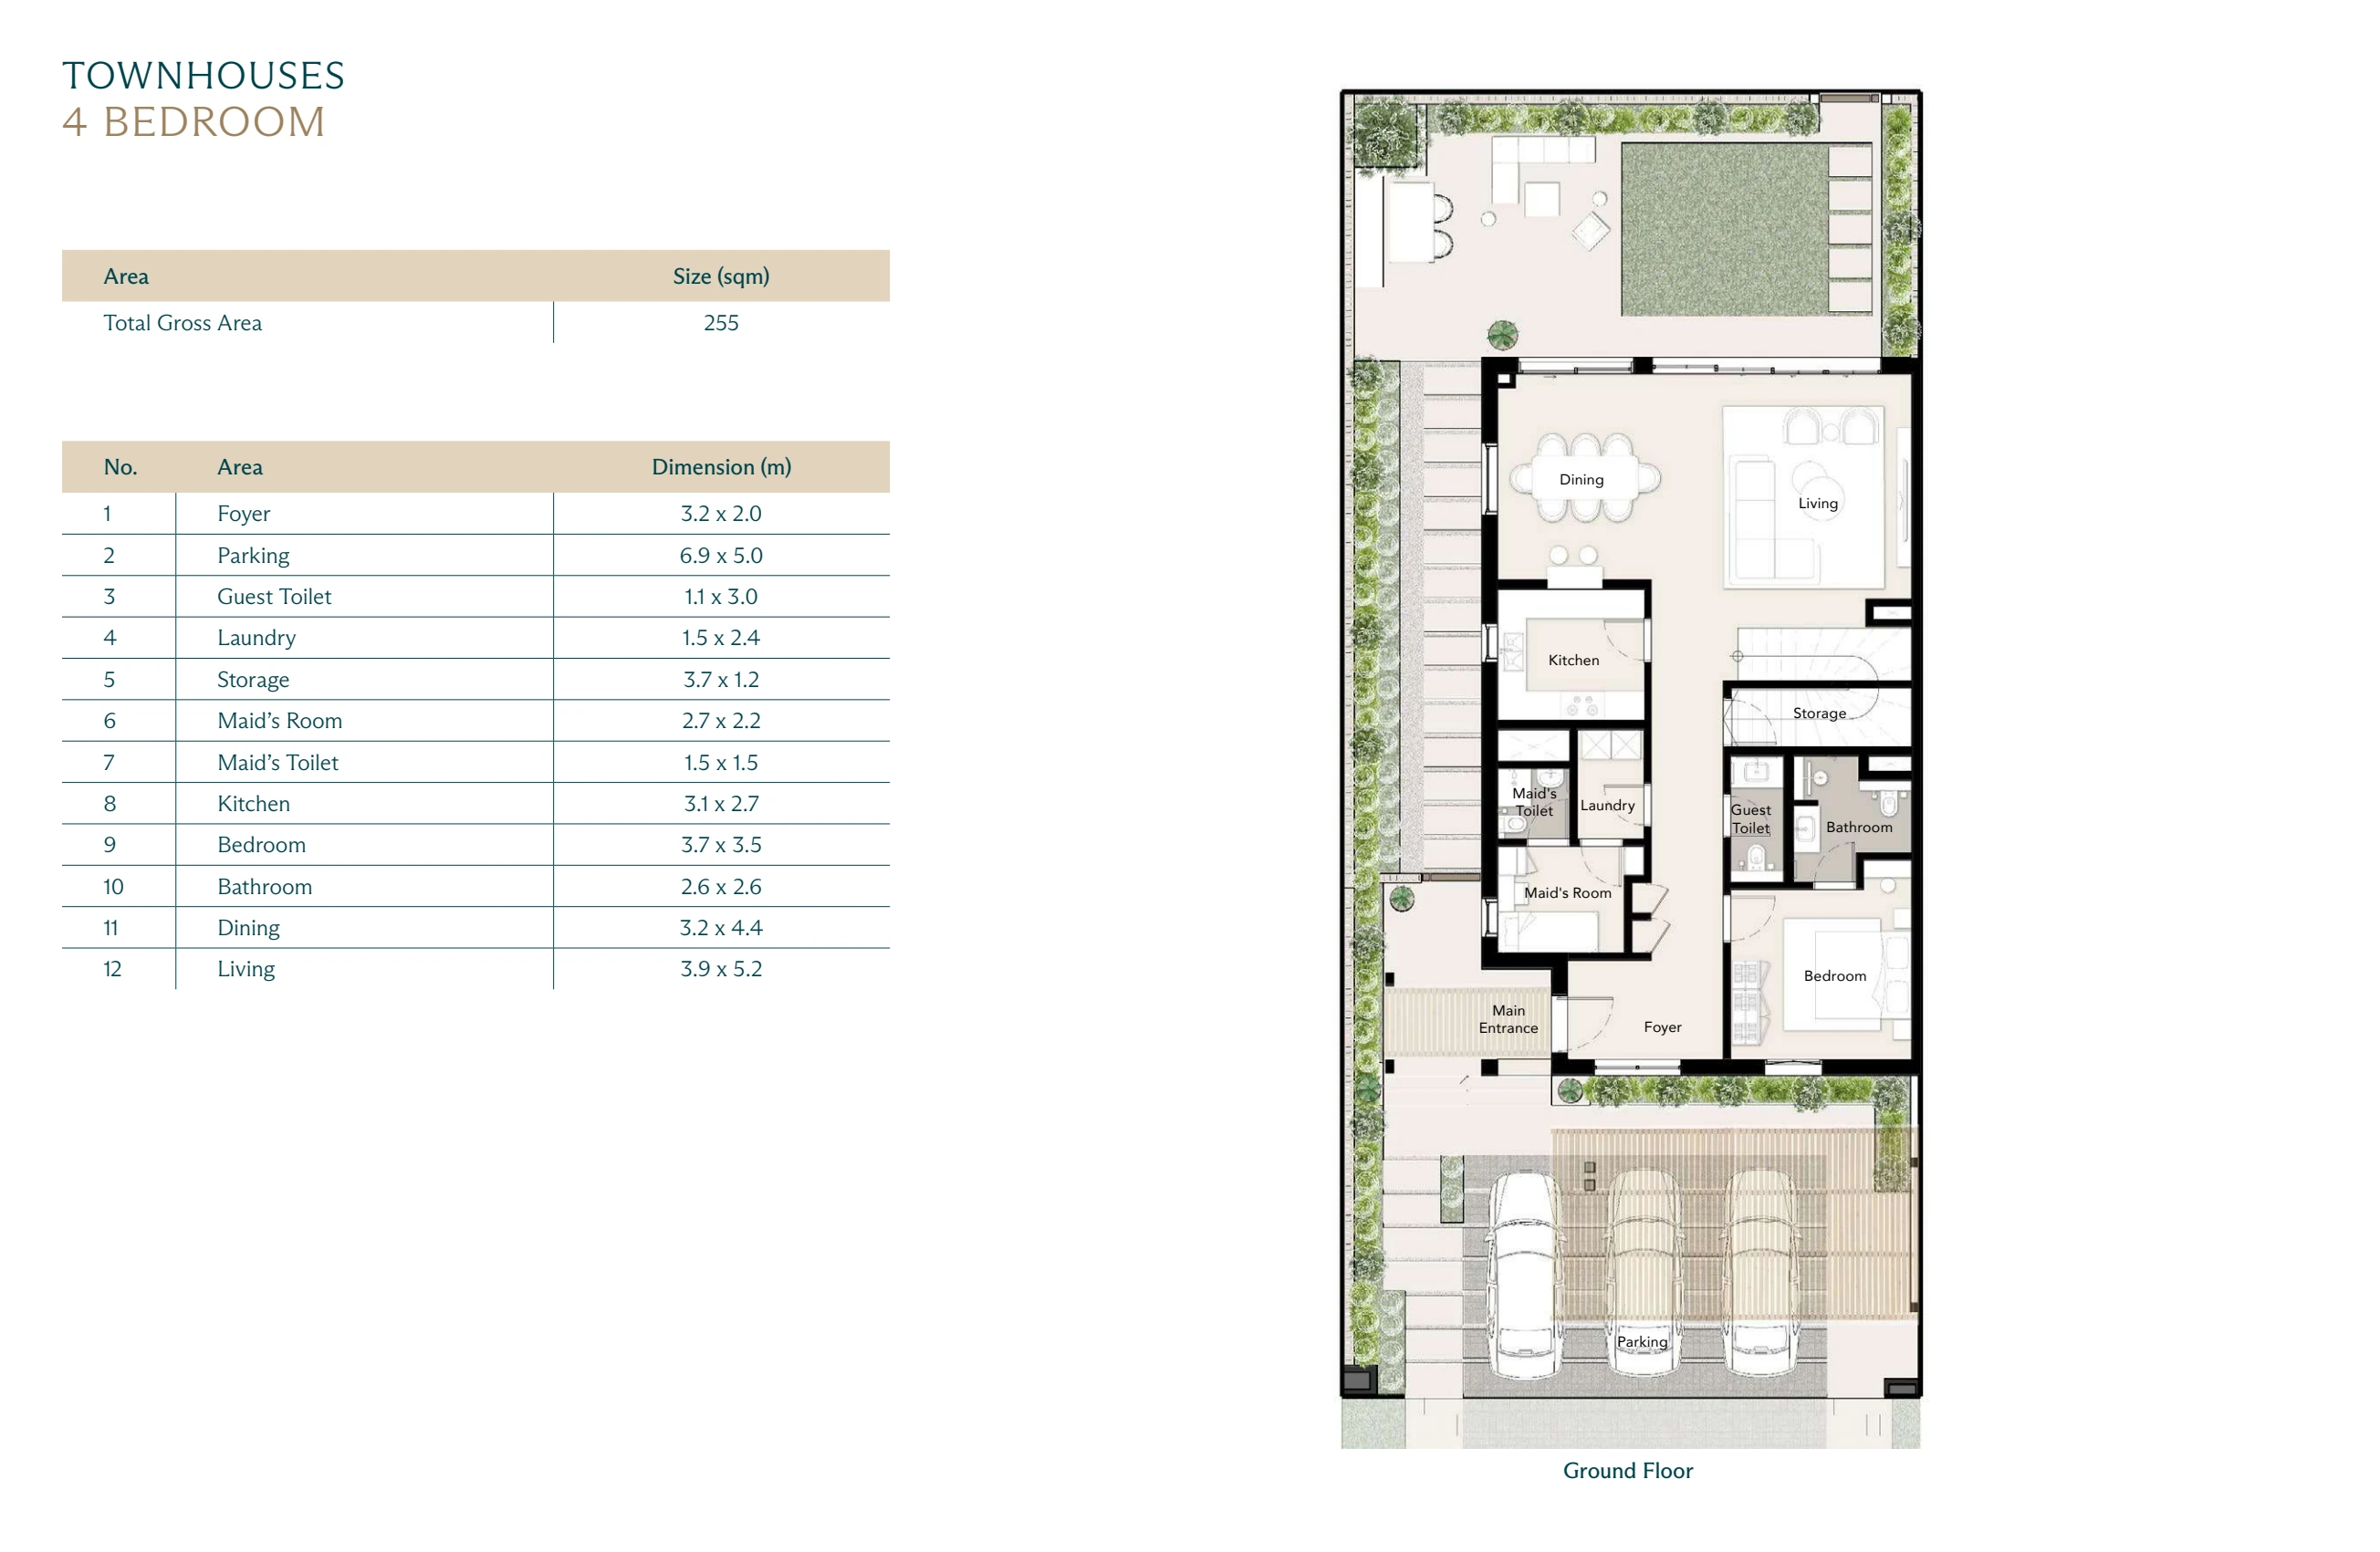
255 m² brochure total · 4 bedrooms

© Modon · brochure received 2 October 2026 · Ground floor · fitted separately from the other drawing

Open complete source page ↗

Bedrooms · Ground floor

Choose a ring or a space below to look closer.

Rings identify selected drawn spaces. They do not trace room walls.

Check all 12 printed dimension rows

These are printed length and width descriptions. Multiplying them does not give a verified usable room area, especially where a room is irregular.

Ground floor · printed dimension schedule · source page 81
Printed rowSpaceDimensions
1Foyer3.2 × 2.0 m
2Parking6.9 × 5.0 m
3Guest Toilet1.1 × 3.0 m
4Laundry1.5 × 2.4 m
5Storage3.7 × 1.2 m
6Maid’s Room2.7 × 2.2 m
7Maid’s Toilet1.5 × 1.5 m
8Kitchen3.1 × 2.7 m
9Bedroom3.7 × 3.5 m
10Bathroom2.6 × 2.6 m
11Dining3.2 × 4.4 m
12Living3.9 × 5.2 m

WHAT CHANGES

B has 7 m² more brochure total area than A.

The three-bedroom townhouse has a downstairs office. The four-bedroom plan has a downstairs bedroom and bathroom.

The printed living-room dimensions are 5.3 × 4.5 m for three bedrooms and 3.9 × 5.2 m for four bedrooms.

B minus A is an area difference, not a price or value judgement. This does not pair either layout with a particular offer.

Save all printed dimensions ↓

Compare the selected homes in one table
Printed details and guide readings · dimensions in metres
DetailA · Wadi East · 3-bedroom townhouseB · Wadi East · 4-bedroom townhouse
Brochure total area248 m²255 m²
Separate indoor areaNot given separatelyNot given separately
Separate terrace areaNot given separatelyNot given separately
Bedrooms by floor0 downstairs · 3 upstairs1 downstairs · 3 upstairs
Downstairs officeOffice · 2.9 × 3.0 mNo office labelled
KitchensOne kitchenOne kitchen
Main living room5.3 × 4.5 m3.9 × 5.2 m
Dining space3.4 × 4.5 m3.2 × 4.4 m
Upstairs living room5.3 × 2.9 m4.7 × 3.2 m
Staff roomSeparate staff room shownSeparate staff room shown
Driver roomNo driver room labelledNo driver room labelled

02 / DETAILS THAT CHANGE THE DECISION

Read the trade-offs.

A corner apartment adds outdoor space.

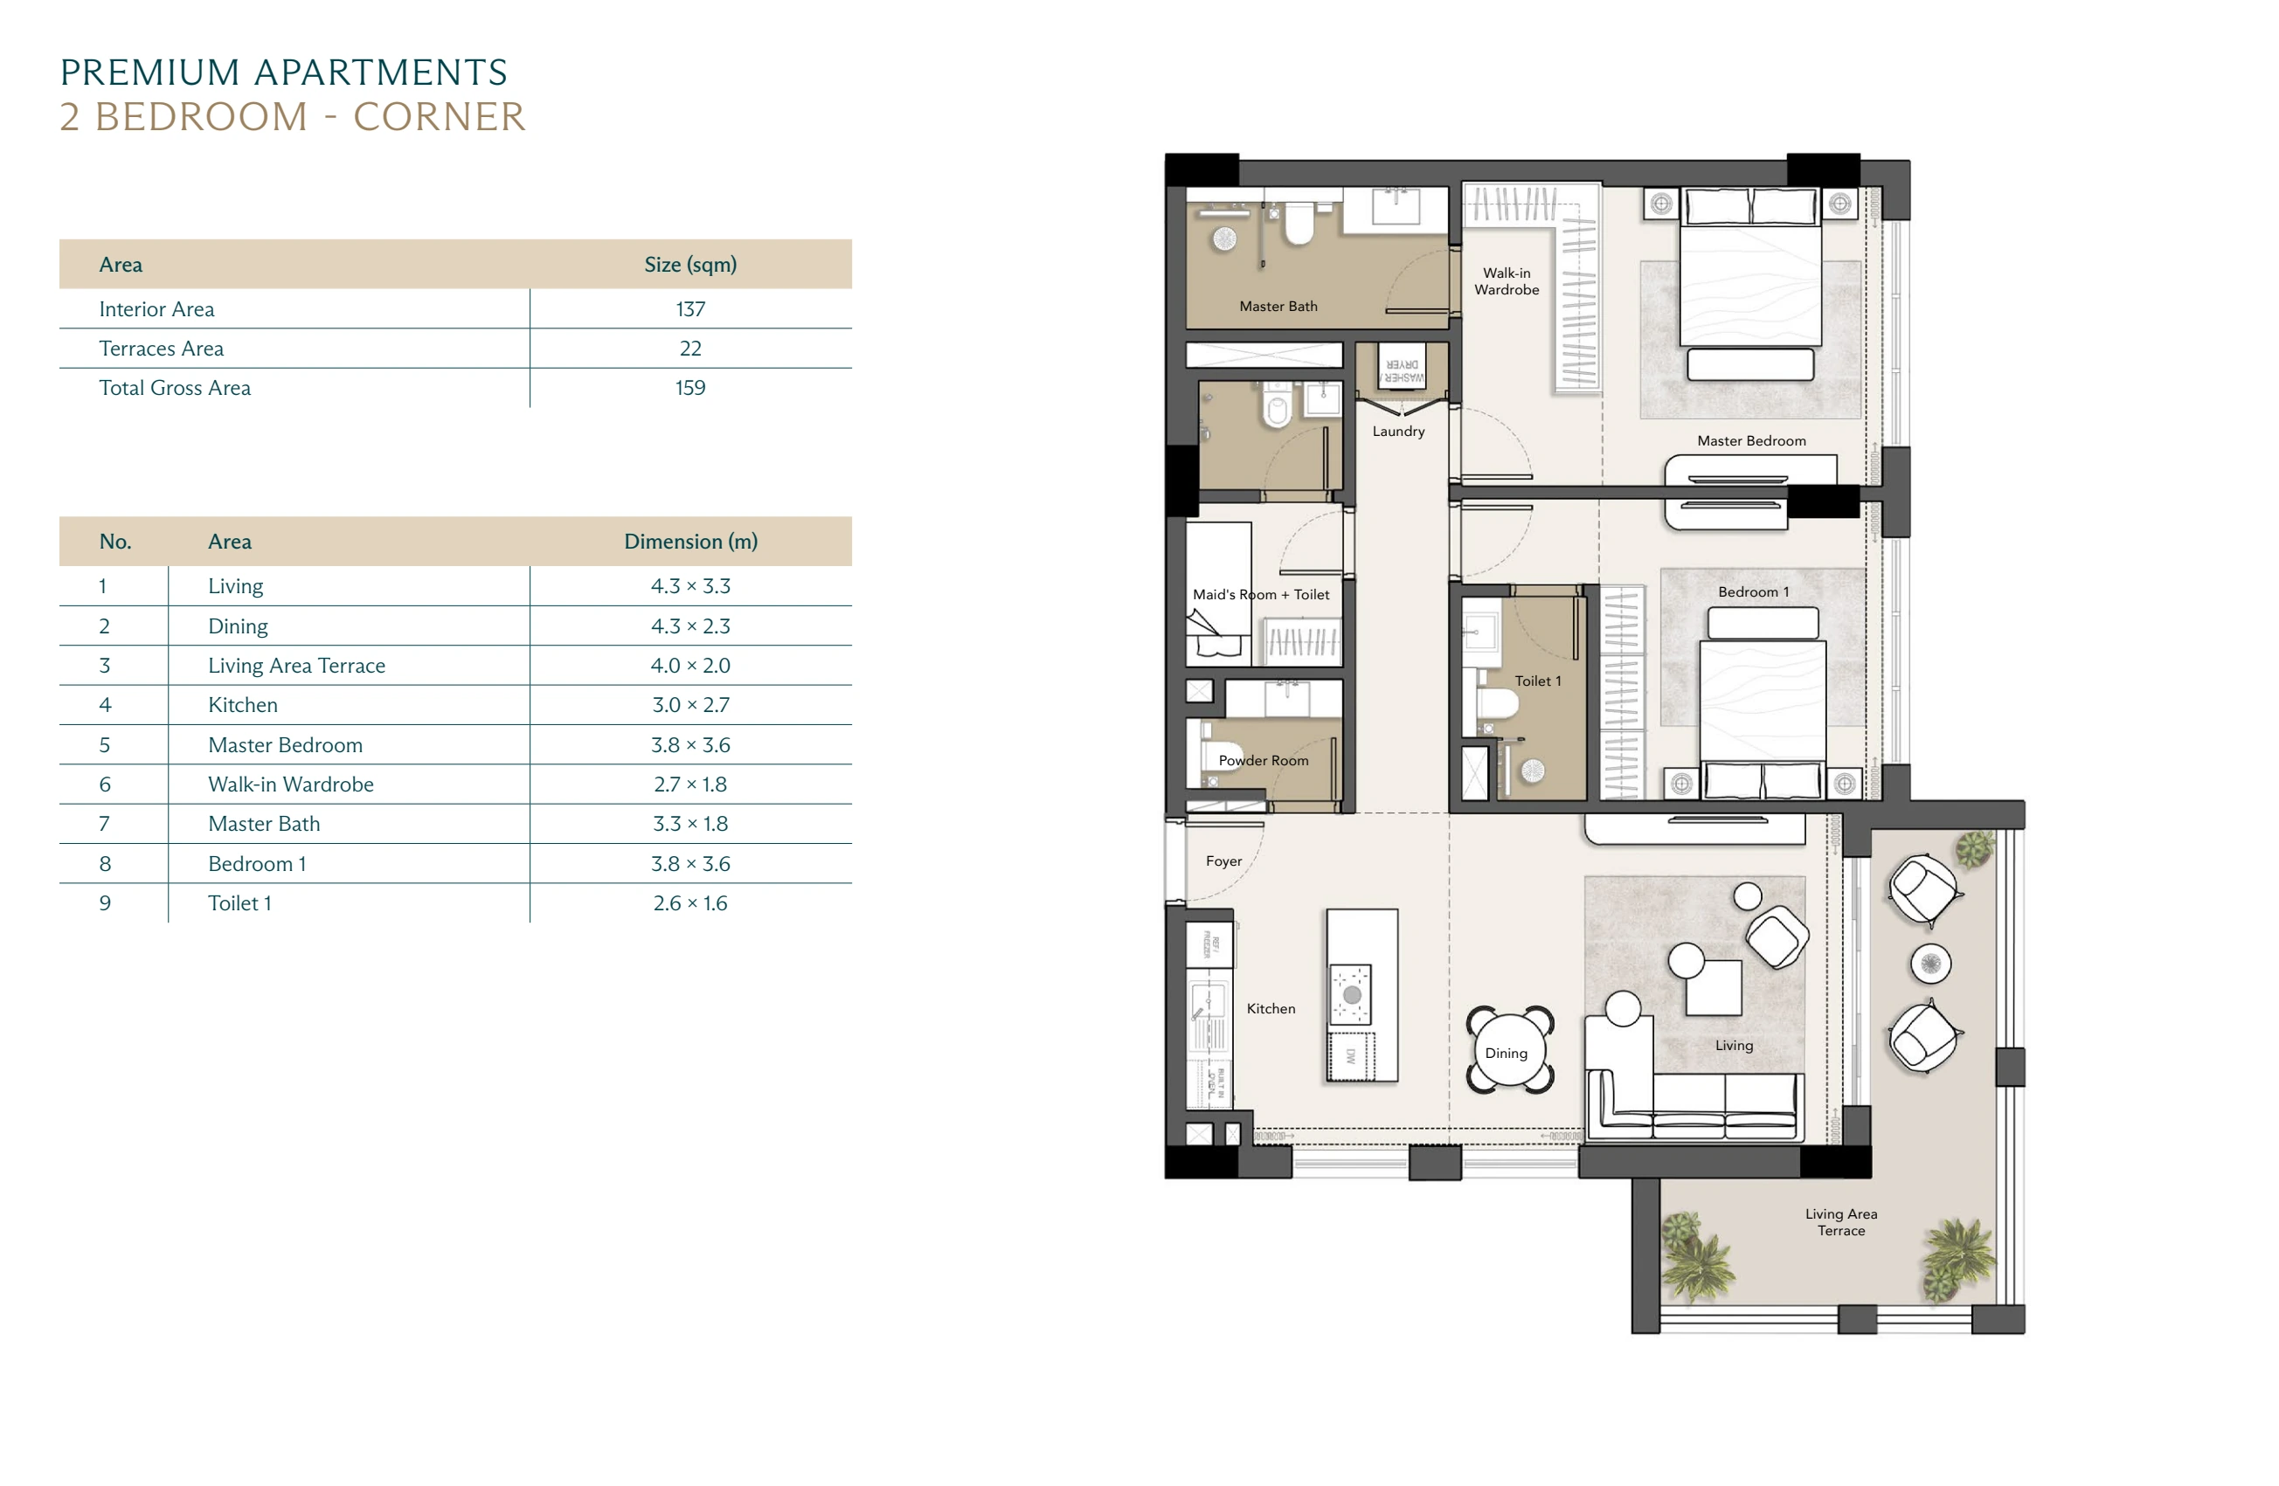
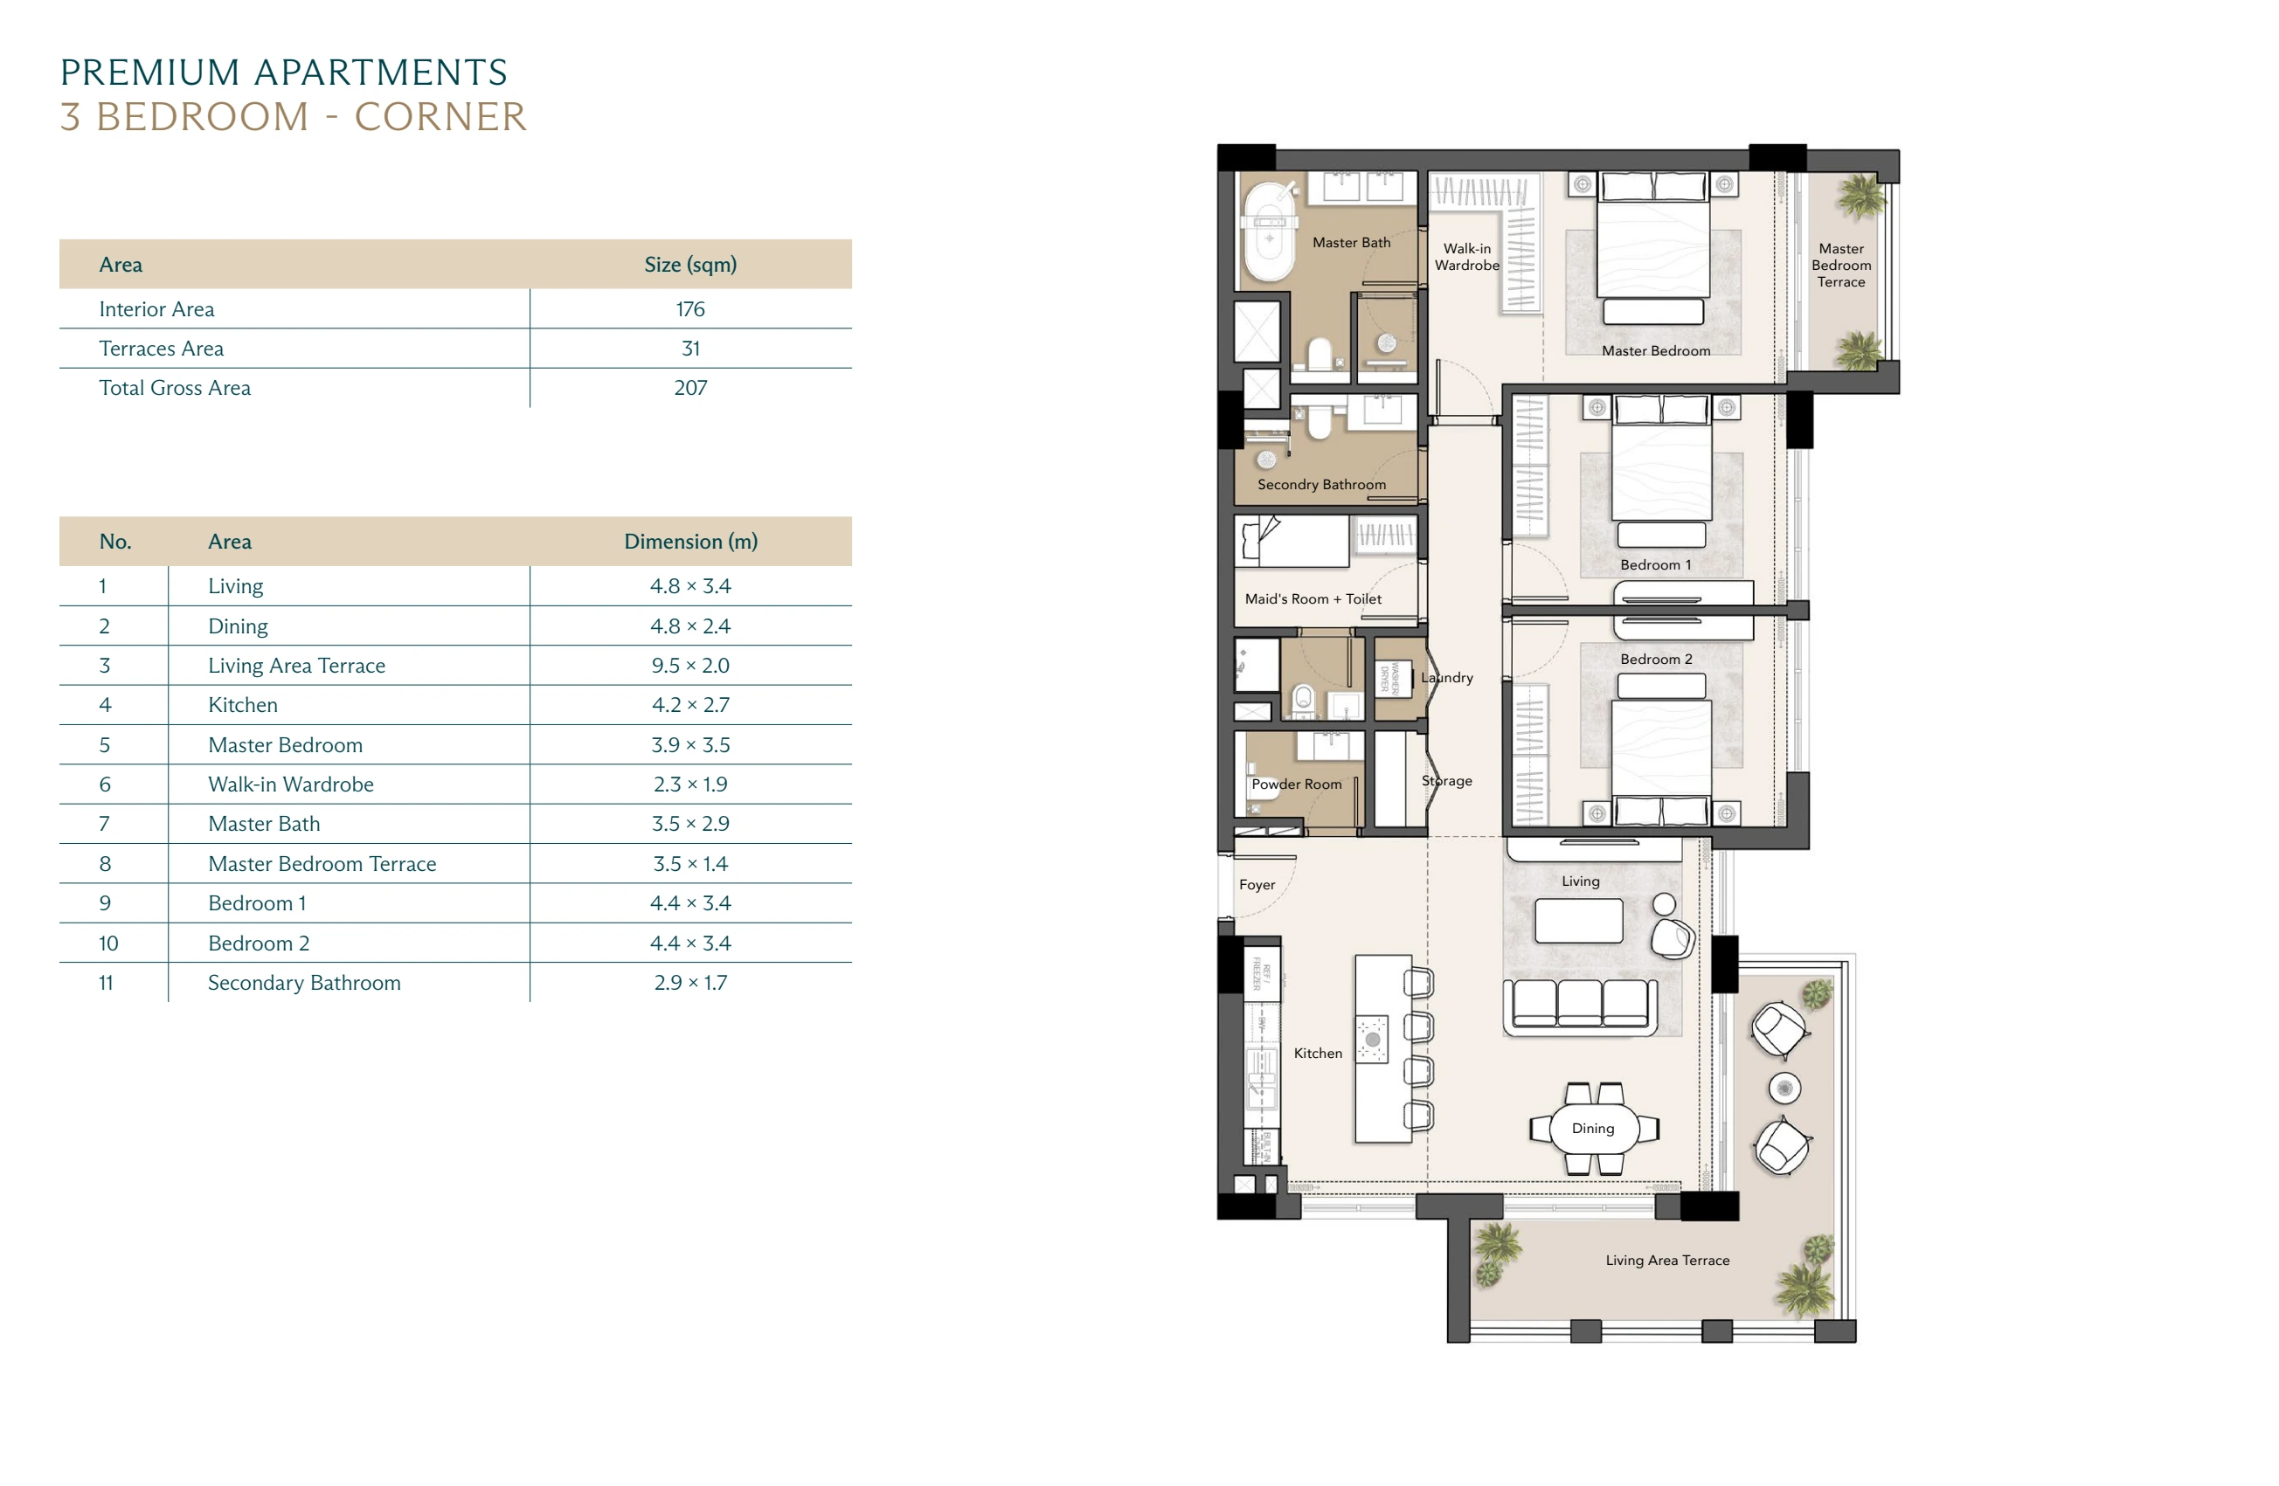
The two-bedroom corner layout adds 14 m² to the total: 12 m² in terraces and 2 m² indoors. The three-bedroom corner adds 13 m²: 12 m² in terraces and 1 m² indoors. Their printed main-room dimensions stay the same.

Check the bedroom floor.

All bedrooms in the three-bedroom villas and townhouse are upstairs. The four- and five-bedroom villas, and the four-bedroom townhouse, show one downstairs bedroom. The stairs and entrance still need checking for your own needs.

“Living room” can mean two spaces.

Every supplied Wadi East villa and townhouse also has an upstairs living room or lounge. Its printed size differs between layouts. The villas show two kitchens; the townhouses show one.

A terrace label needs checking.

The five-bedroom villa tables assign the 4.7 × 1.9 m terrace to different bedroom names in the two styles. Both printed names are kept here. Ask for the correct plan for the exact home.

03 / THE COMPLETE DRAWING LIST

Every supplied layout.
Both floors where provided.

Open a home to read its full source pages and dimension tables. No starting price is divided by these areas: the release-wide prices are not matched to a particular layout.

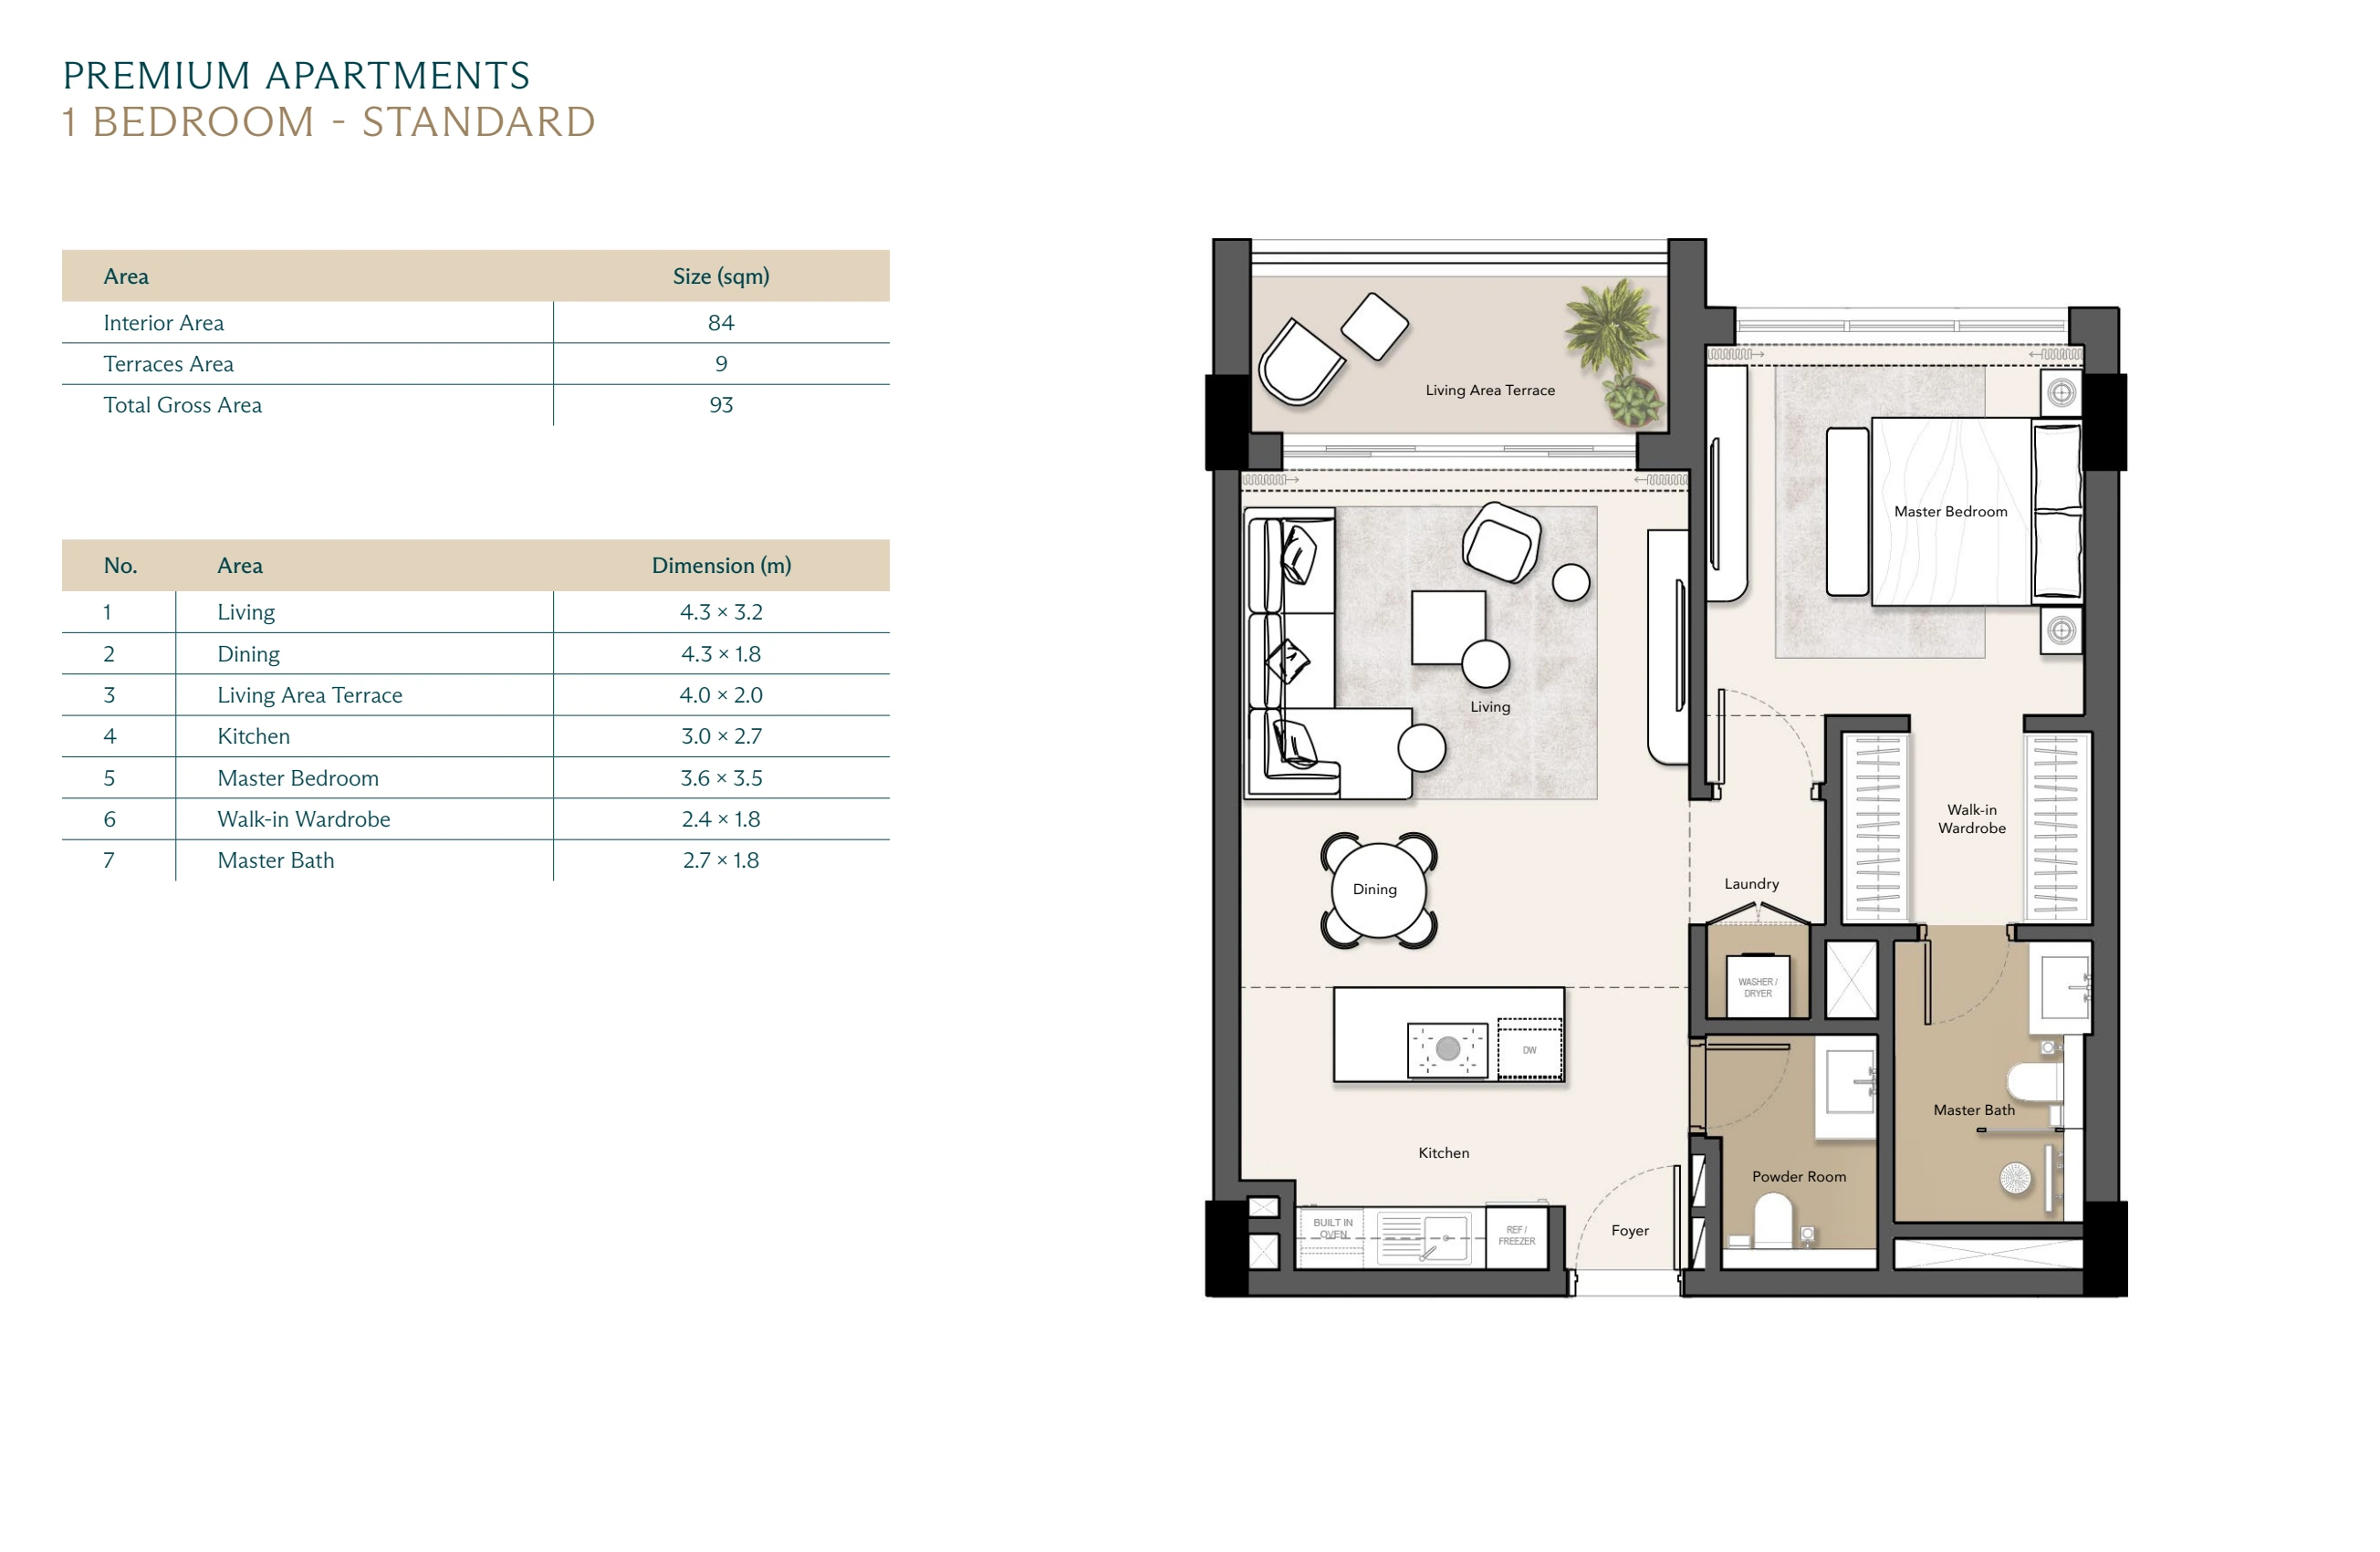
Boulevard · 1 bedroom · standard · 93 m² total

One bedroom, one open living/dining space, a kitchen and laundry. No separate staff room is labelled in this plan.

Boulevard · 1 bedroom · standard · complete Layout source page with printed dimensions
© Modon · Layout · source page 34 · received 2 October 2026 · proposed drawing
Layout · printed dimension schedule · source page 34
Printed rowSpaceDimensions
1Living4.3 × 3.2 m
2Dining4.3 × 1.8 m
3Living Area Terrace4.0 × 2.0 m
4Kitchen3.0 × 2.7 m
5Master Bedroom3.6 × 3.5 m
6Walk-in Wardrobe2.4 × 1.8 m
7Master Bath2.7 × 1.8 m
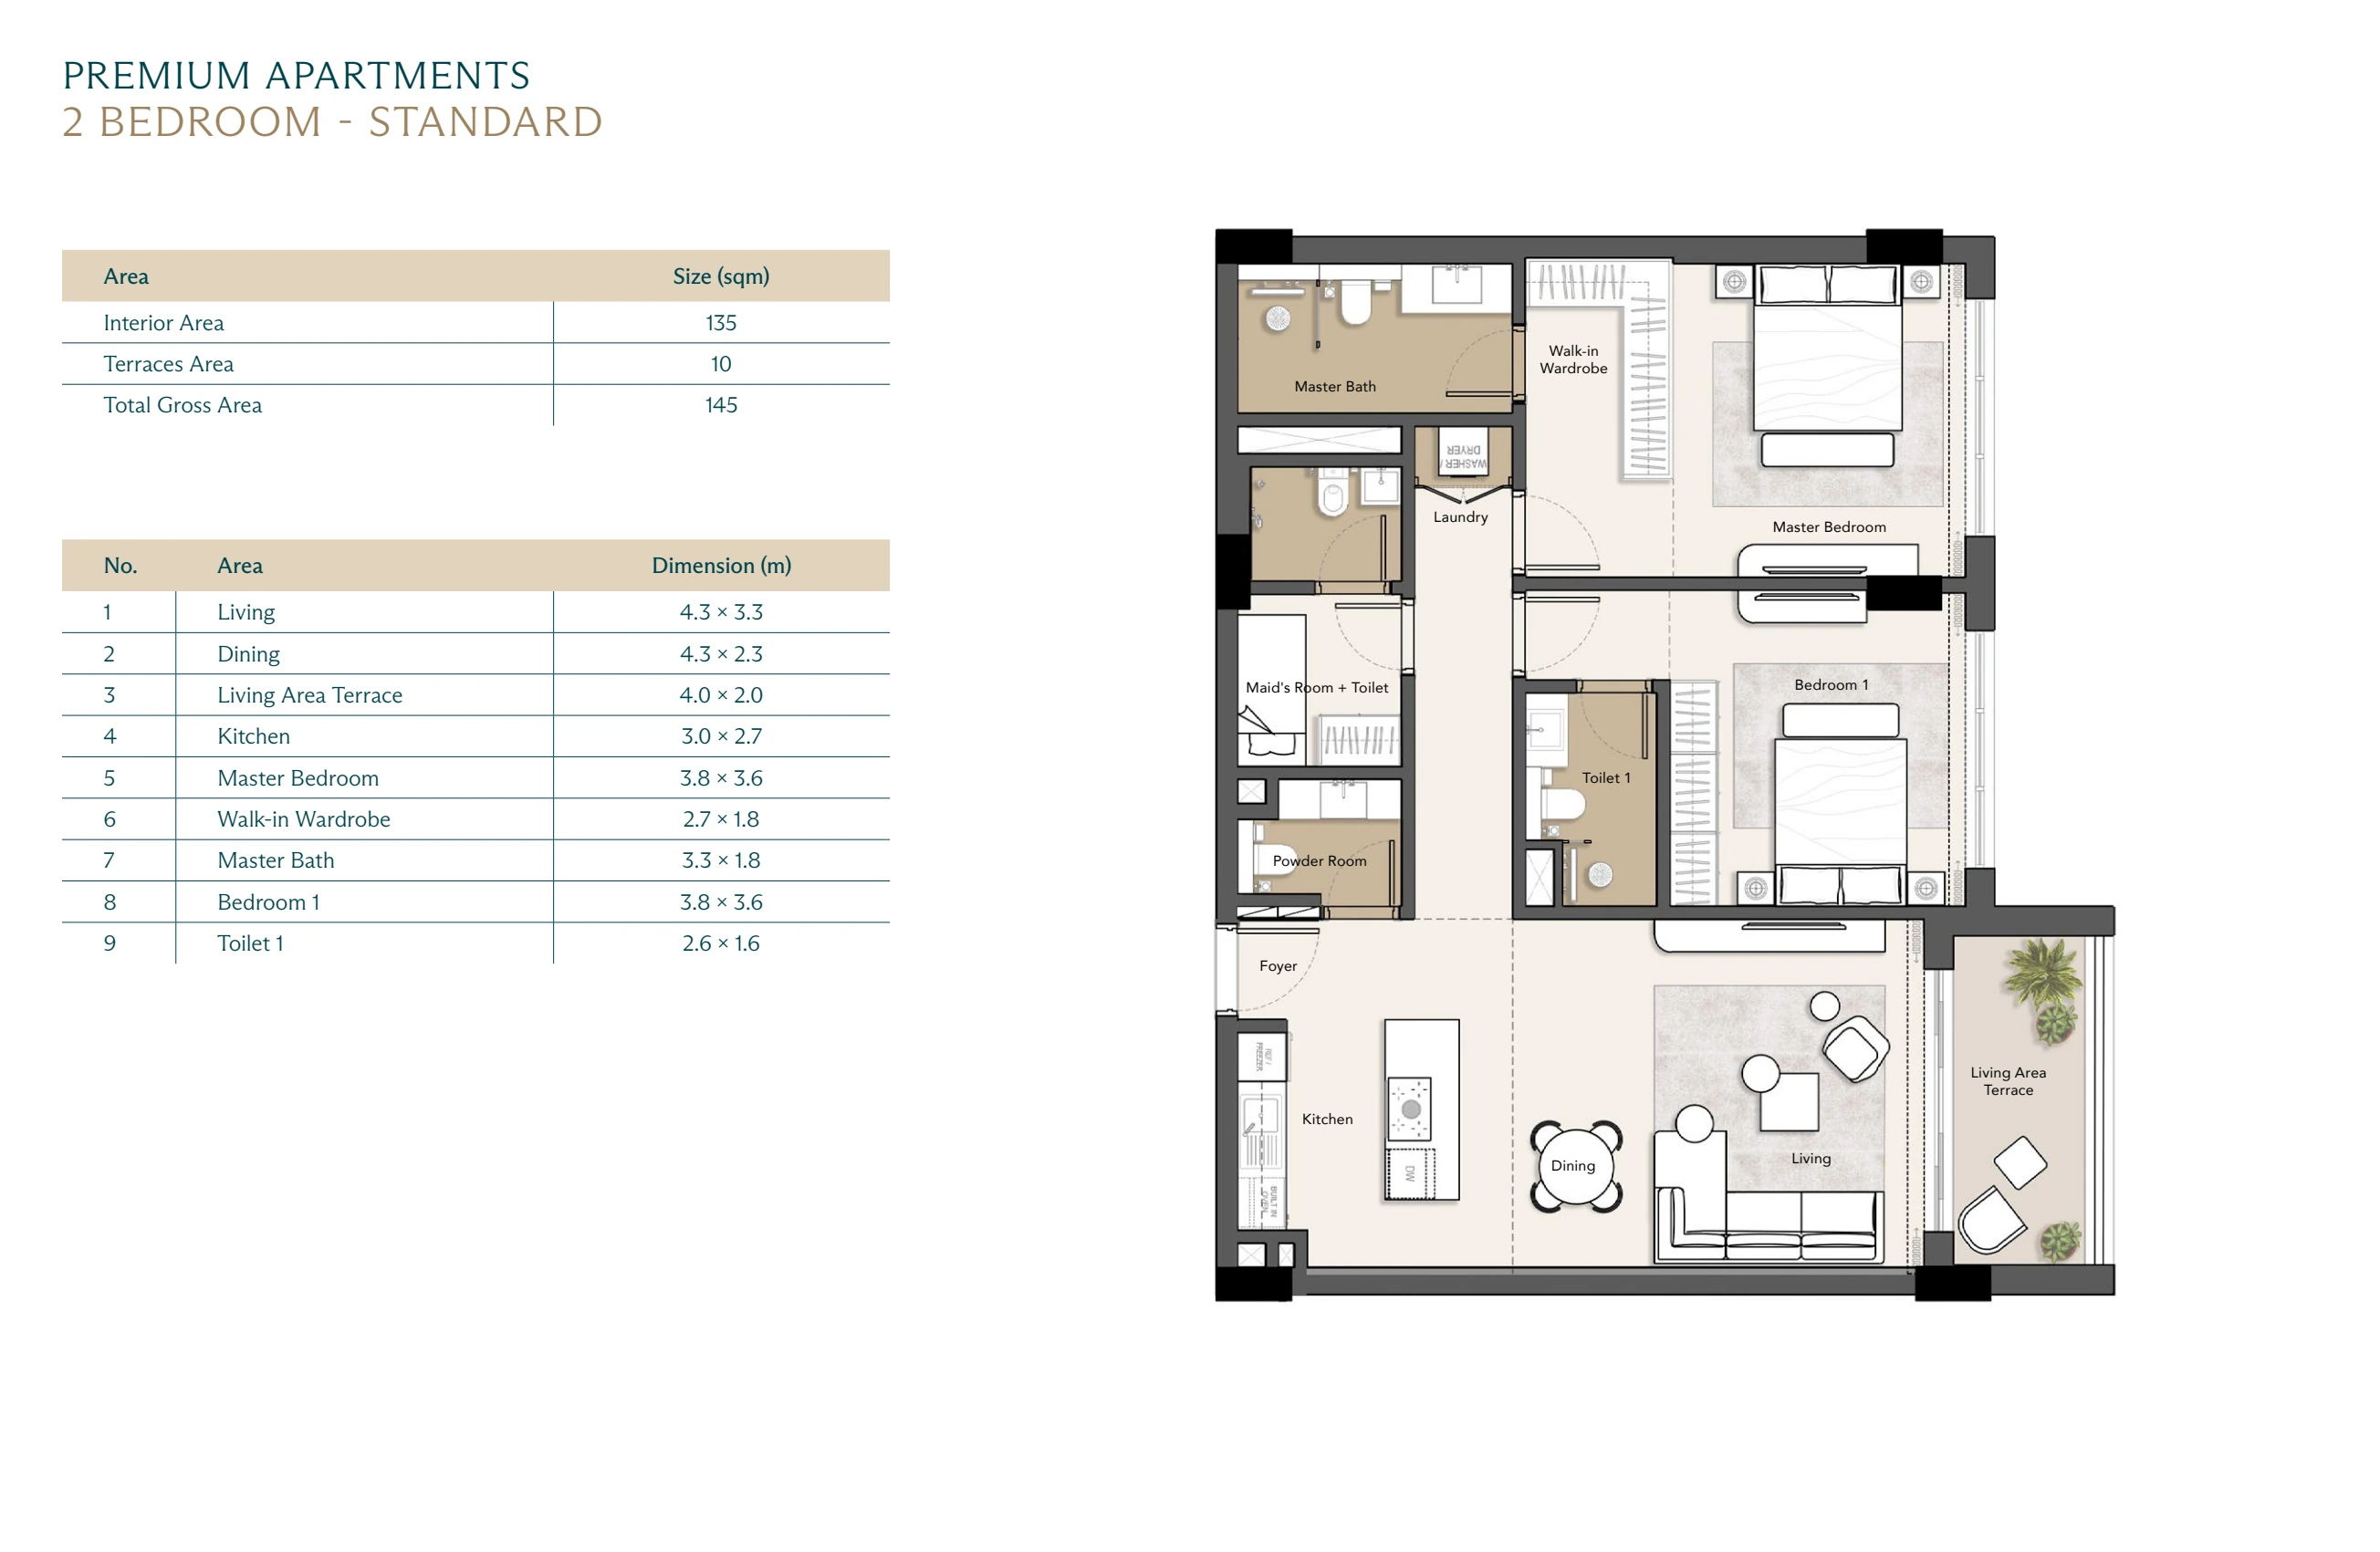
Boulevard · 2 bedrooms · standard · 145 m² total

The standard and corner versions keep the printed bedroom, kitchen and living-room dimensions. The main extra space in the corner version is terrace area.

Boulevard · 2 bedrooms · standard · complete Layout source page with printed dimensions
© Modon · Layout · source page 42 · received 2 October 2026 · proposed drawing
Layout · printed dimension schedule · source page 42
Printed rowSpaceDimensions
1Living4.3 × 3.3 m
2Dining4.3 × 2.3 m
3Living Area Terrace4.0 × 2.0 m
4Kitchen3.0 × 2.7 m
5Master Bedroom3.8 × 3.6 m
6Walk-in Wardrobe2.7 × 1.8 m
7Master Bath3.3 × 1.8 m
8Bedroom 13.8 × 3.6 m
9Toilet 12.6 × 1.6 m
Boulevard · 2 bedrooms · corner · 159 m² total

The standard and corner versions keep the printed bedroom, kitchen and living-room dimensions. The main extra space in the corner version is terrace area.

Boulevard · 2 bedrooms · corner · complete Layout source page with printed dimensions
© Modon · Layout · source page 45 · received 2 October 2026 · proposed drawing
Layout · printed dimension schedule · source page 45
Printed rowSpaceDimensions
1Living4.3 × 3.3 m
2Dining4.3 × 2.3 m
3Living Area Terrace4.0 × 2.0 m
4Kitchen3.0 × 2.7 m
5Master Bedroom3.8 × 3.6 m
6Walk-in Wardrobe2.7 × 1.8 m
7Master Bath3.3 × 1.8 m
8Bedroom 13.8 × 3.6 m
9Toilet 12.6 × 1.6 m
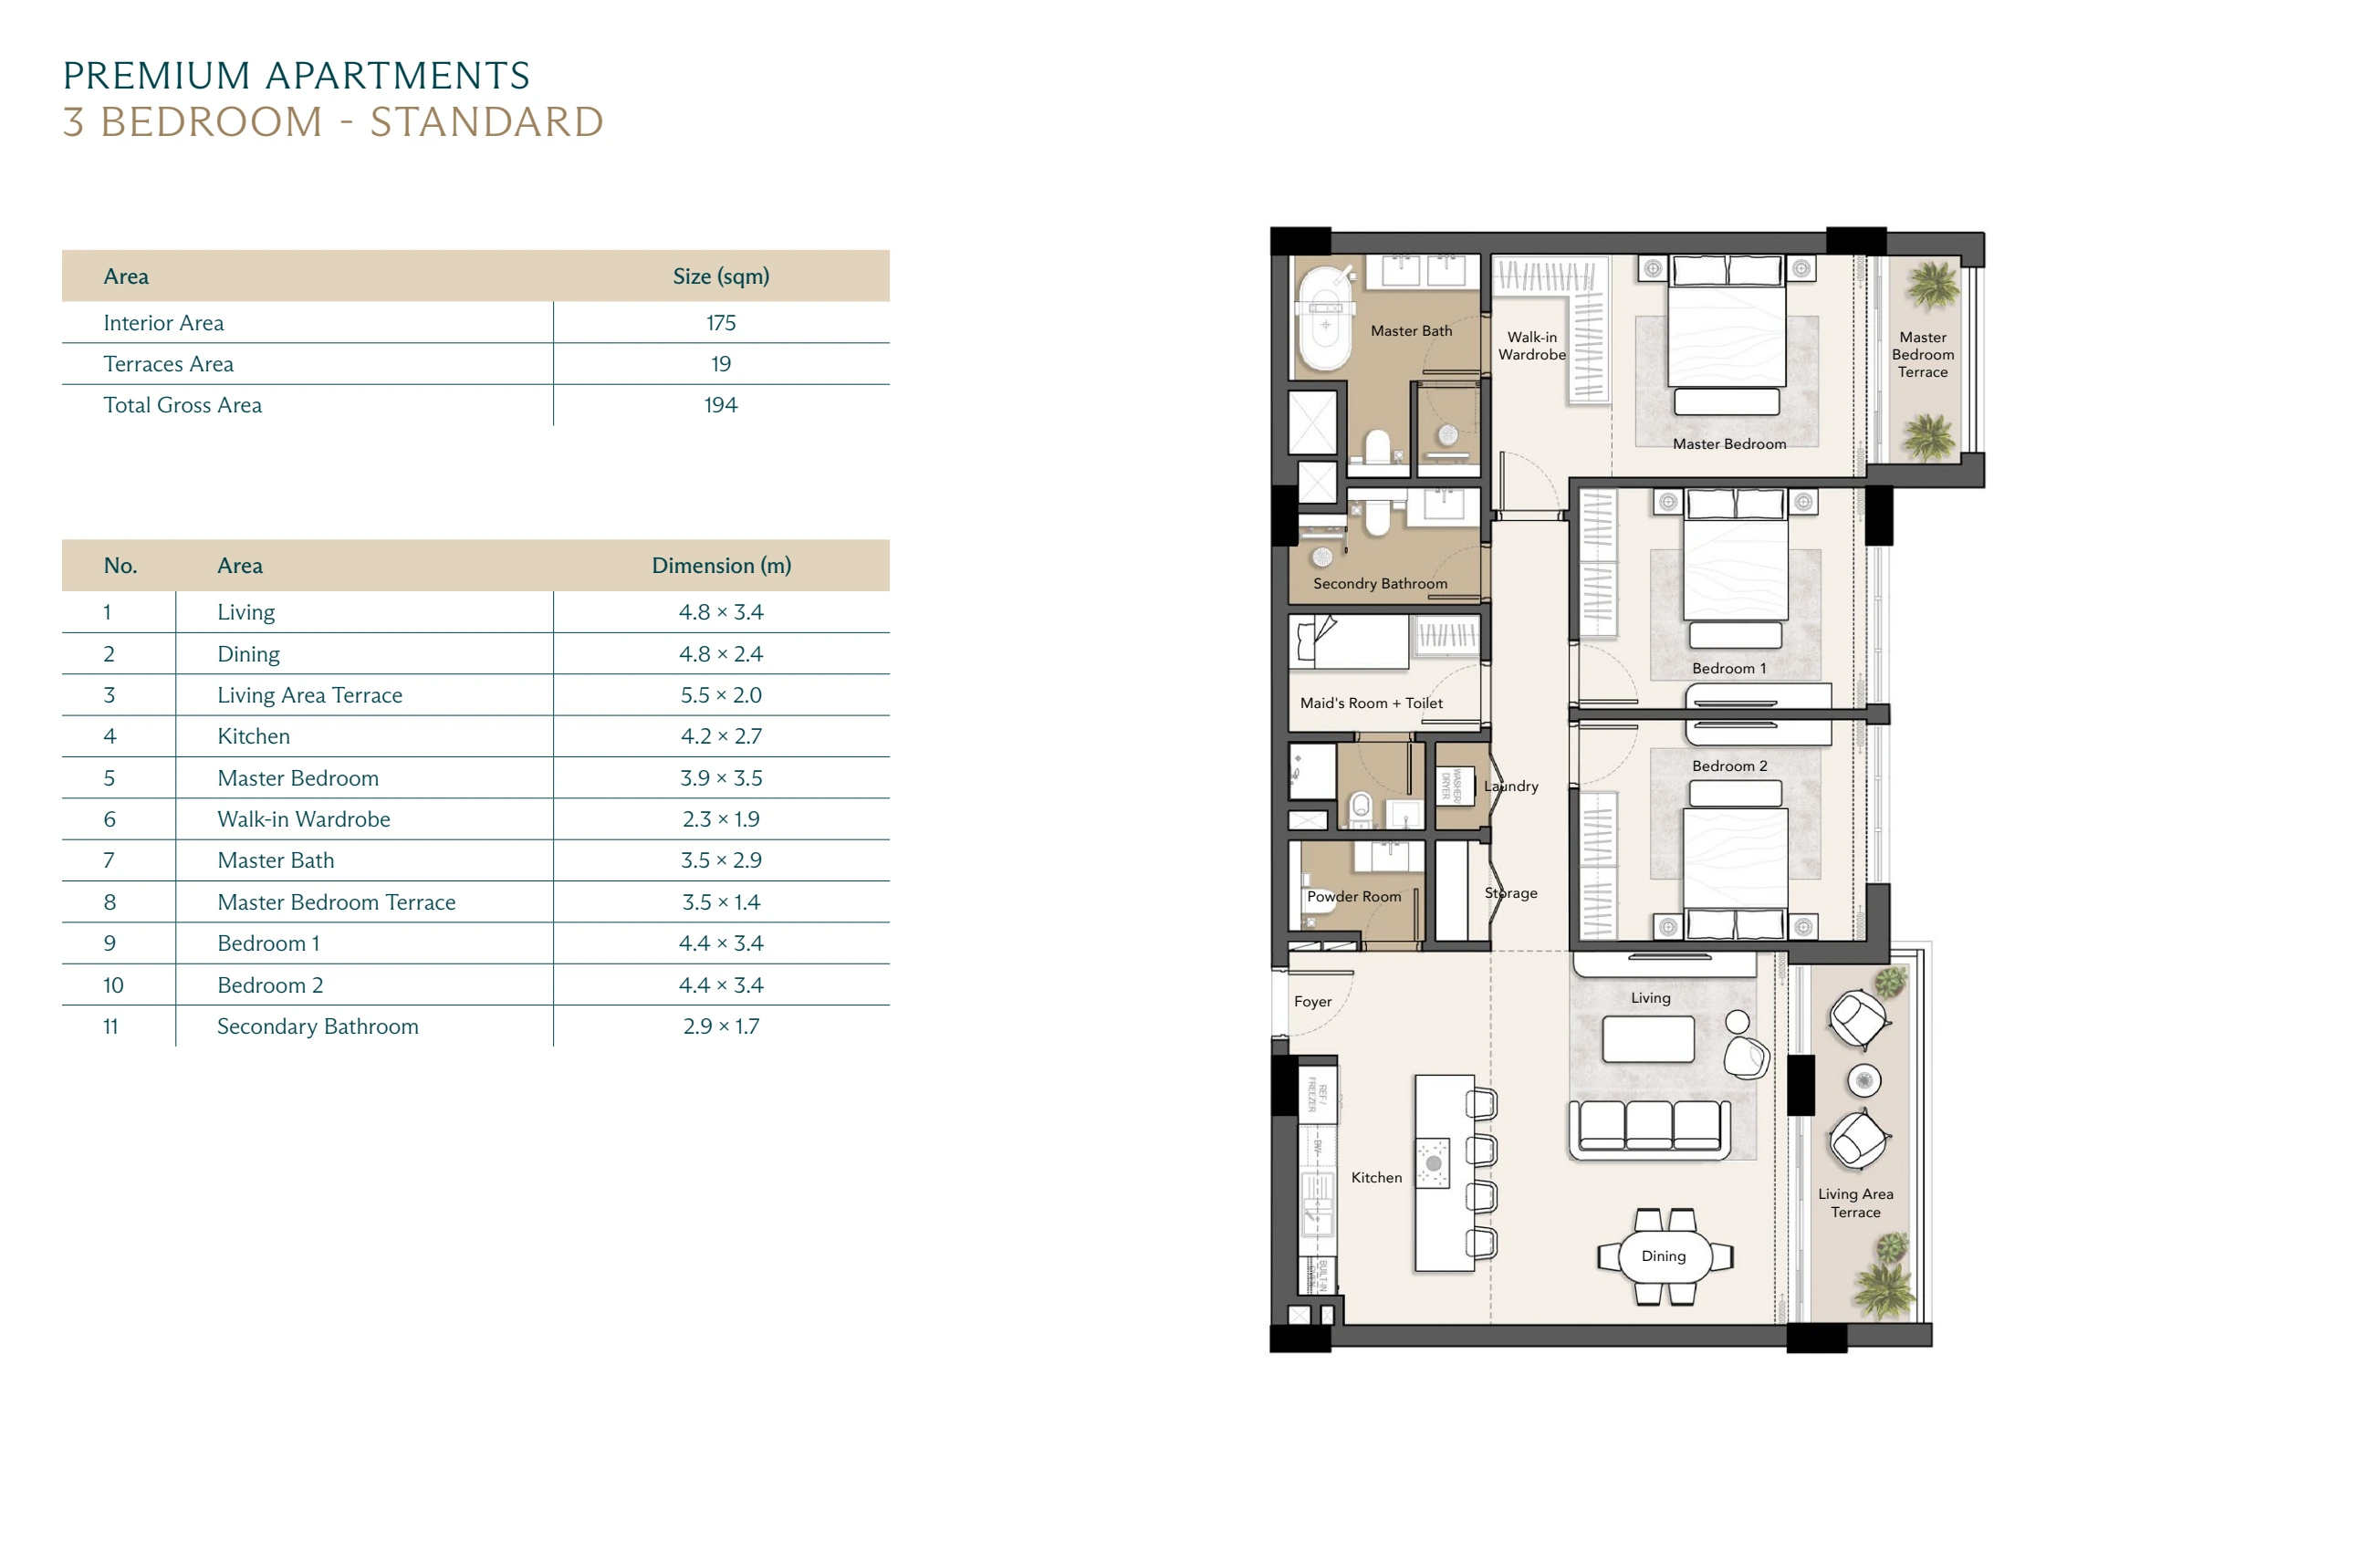
Boulevard · 3 bedrooms · standard · 194 m² total

The standard and corner versions keep the printed bedroom, kitchen and living-room dimensions. The main extra space in the corner version is terrace area.

Boulevard · 3 bedrooms · standard · complete Layout source page with printed dimensions
© Modon · Layout · source page 54 · received 2 October 2026 · proposed drawing
Layout · printed dimension schedule · source page 54
Printed rowSpaceDimensions
1Living4.8 × 3.4 m
2Dining4.8 × 2.4 m
3Living Area Terrace5.5 × 2.0 m
4Kitchen4.2 × 2.7 m
5Master Bedroom3.9 × 3.5 m
6Walk-in Wardrobe2.3 × 1.9 m
7Master Bath3.5 × 2.9 m
8Master Bedroom Terrace3.5 × 1.4 m
9Bedroom 14.4 × 3.4 m
10Bedroom 24.4 × 3.4 m
11Secondary Bathroom2.9 × 1.7 m
Boulevard · 3 bedrooms · corner · 207 m² total

The standard and corner versions keep the printed bedroom, kitchen and living-room dimensions. The main extra space in the corner version is terrace area.

Boulevard · 3 bedrooms · corner · complete Layout source page with printed dimensions
© Modon · Layout · source page 57 · received 2 October 2026 · proposed drawing
Layout · printed dimension schedule · source page 57
Printed rowSpaceDimensions
1Living4.8 × 3.4 m
2Dining4.8 × 2.4 m
3Living Area Terrace9.5 × 2.0 m
4Kitchen4.2 × 2.7 m
5Master Bedroom3.9 × 3.5 m
6Walk-in Wardrobe2.3 × 1.9 m
7Master Bath3.5 × 2.9 m
8Master Bedroom Terrace3.5 × 1.4 m
9Bedroom 14.4 × 3.4 m
10Bedroom 24.4 × 3.4 m
11Secondary Bathroom2.9 × 1.7 m
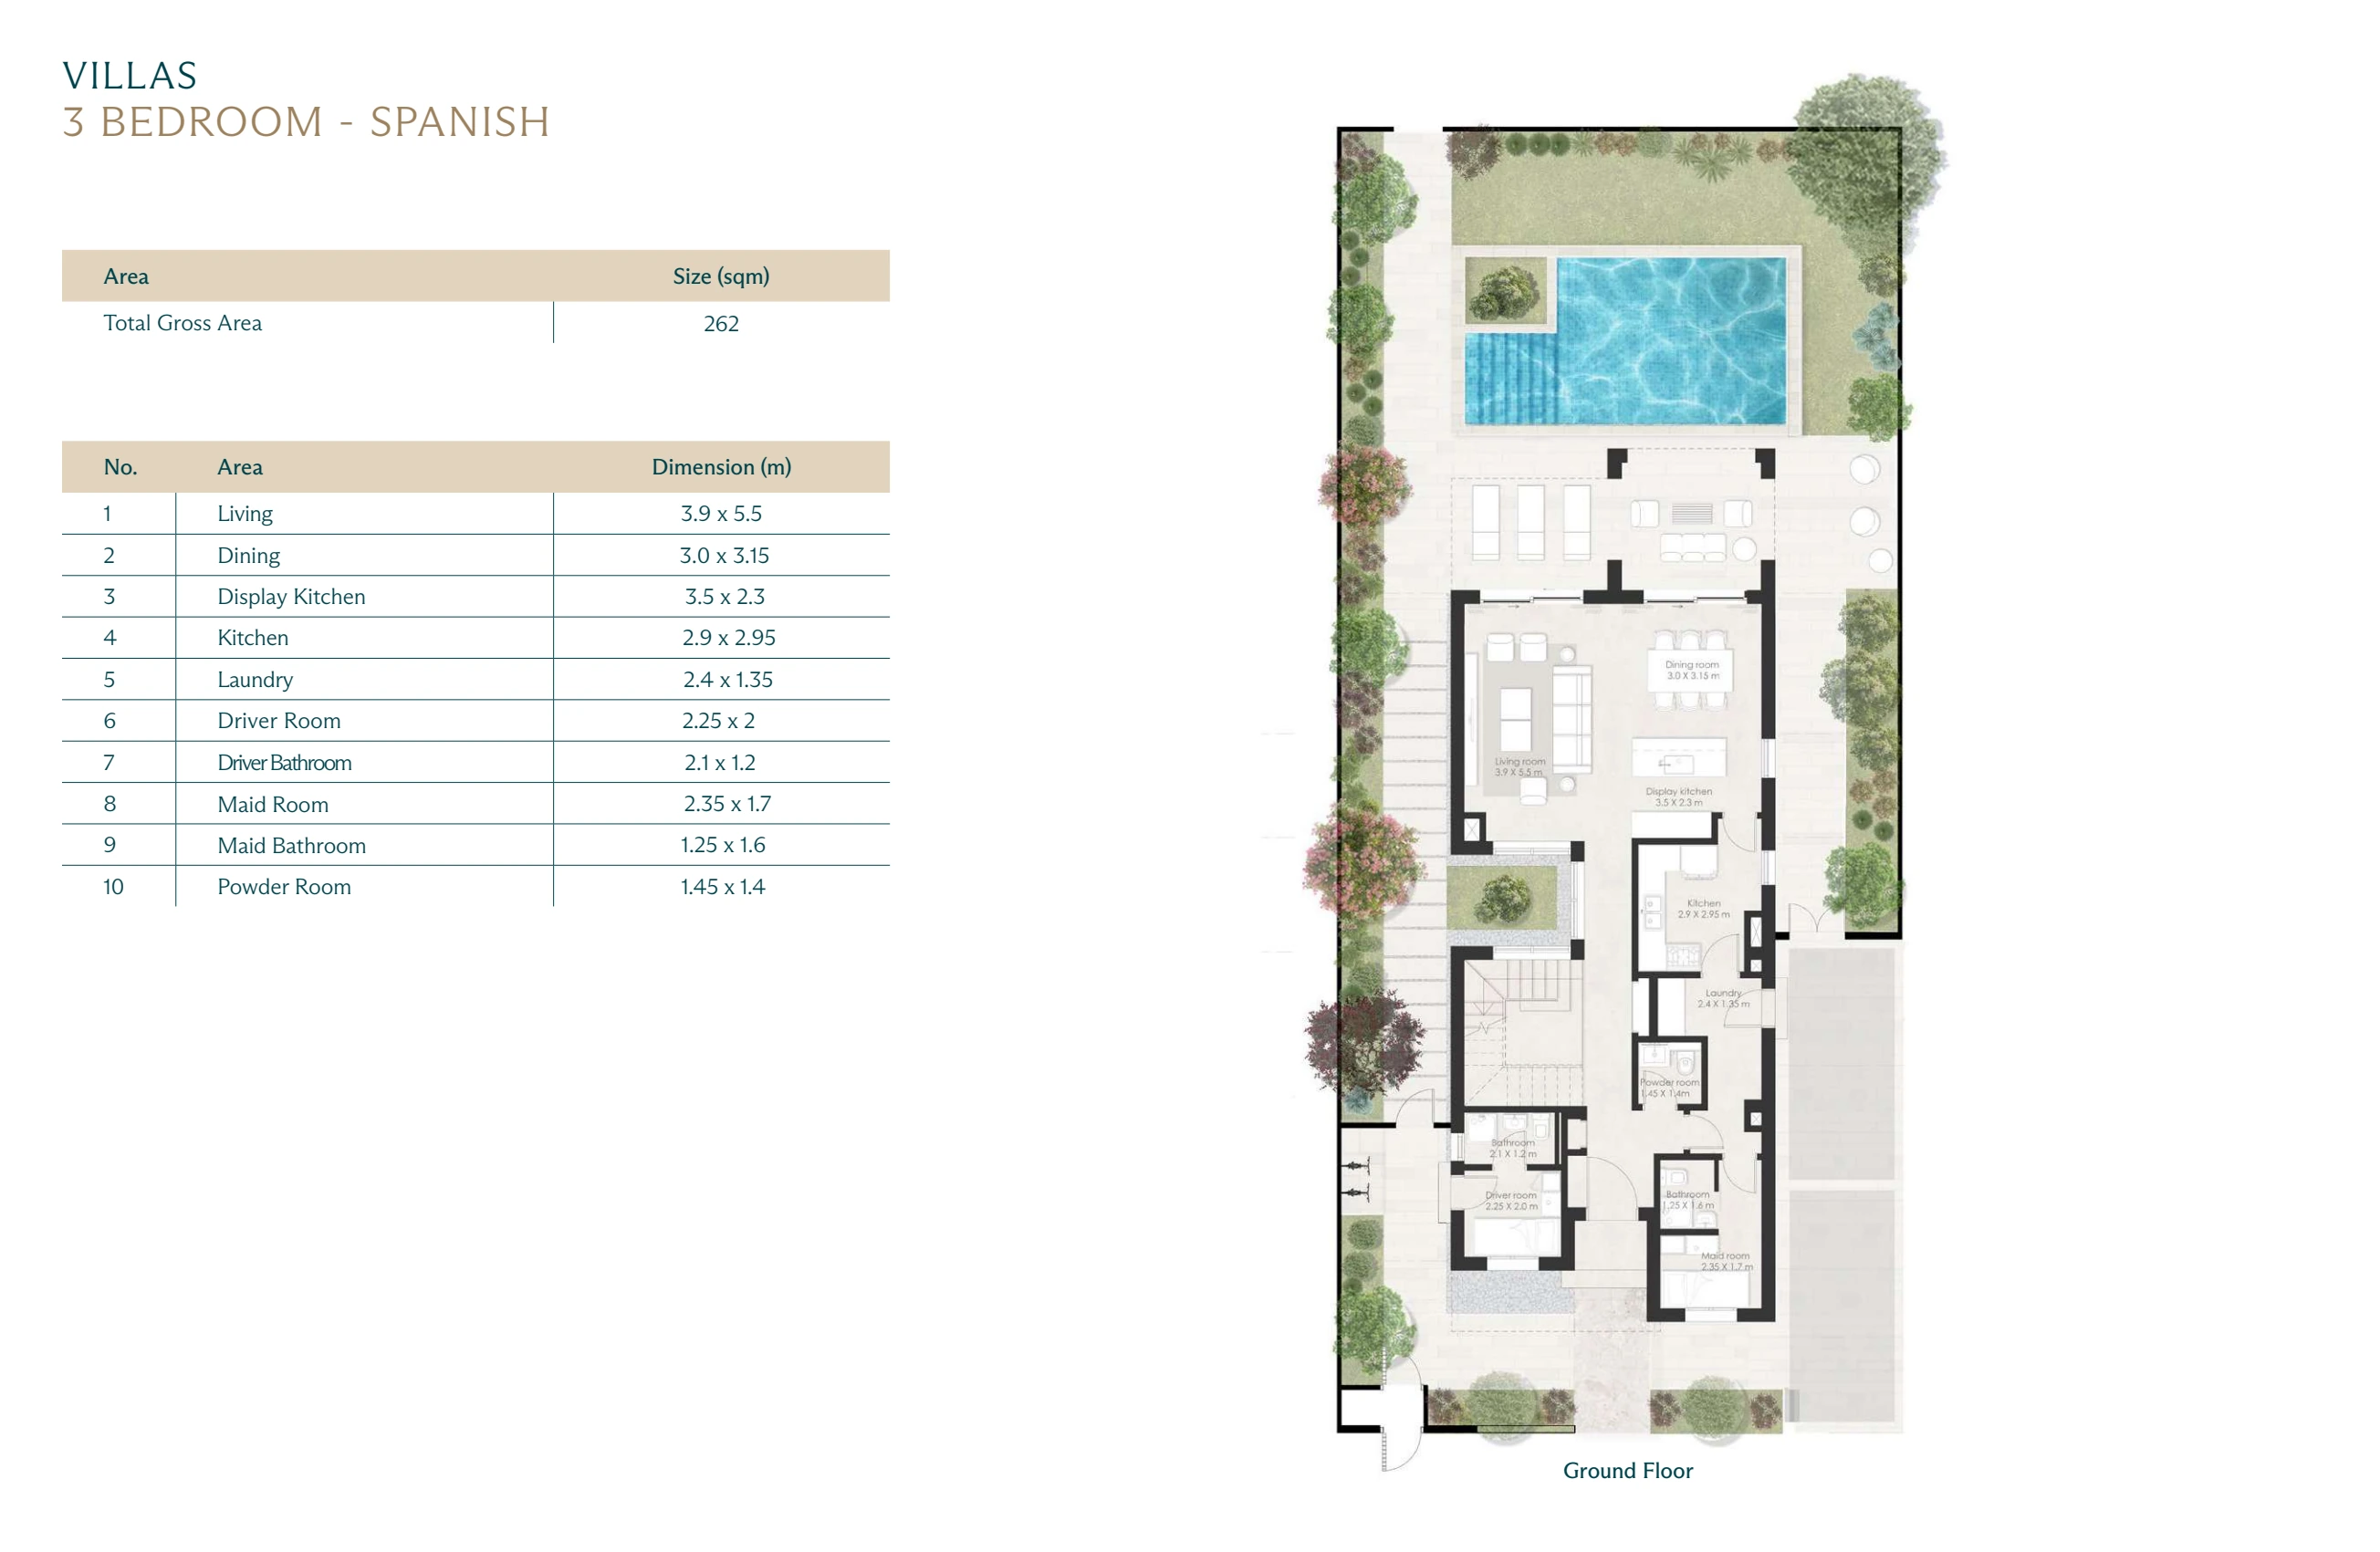
Wadi East villa · 3 bedrooms · Spanish · 262 m² total

The ground floor has a display kitchen and a separate kitchen, plus staff and driver rooms. A separate living room is upstairs. All three bedrooms are upstairs.

Wadi East villa · 3 bedrooms · Spanish · complete Ground floor source page with printed dimensions
© Modon · Ground floor · source page 36 · received 2 October 2026 · proposed drawing
Ground floor · printed dimension schedule · source page 36
Printed rowSpaceDimensions
1Living3.9 × 5.5 m
2Dining3.0 × 3.15 m
3Display Kitchen3.5 × 2.3 m
4Kitchen2.9 × 2.95 m
5Laundry2.4 × 1.35 m
6Driver Room2.25 × 2 m
7Driver Bathroom2.1 × 1.2 m
8Maid Room2.35 × 1.7 m
9Maid Bathroom1.25 × 1.6 m
10Powder Room1.45 × 1.4 m
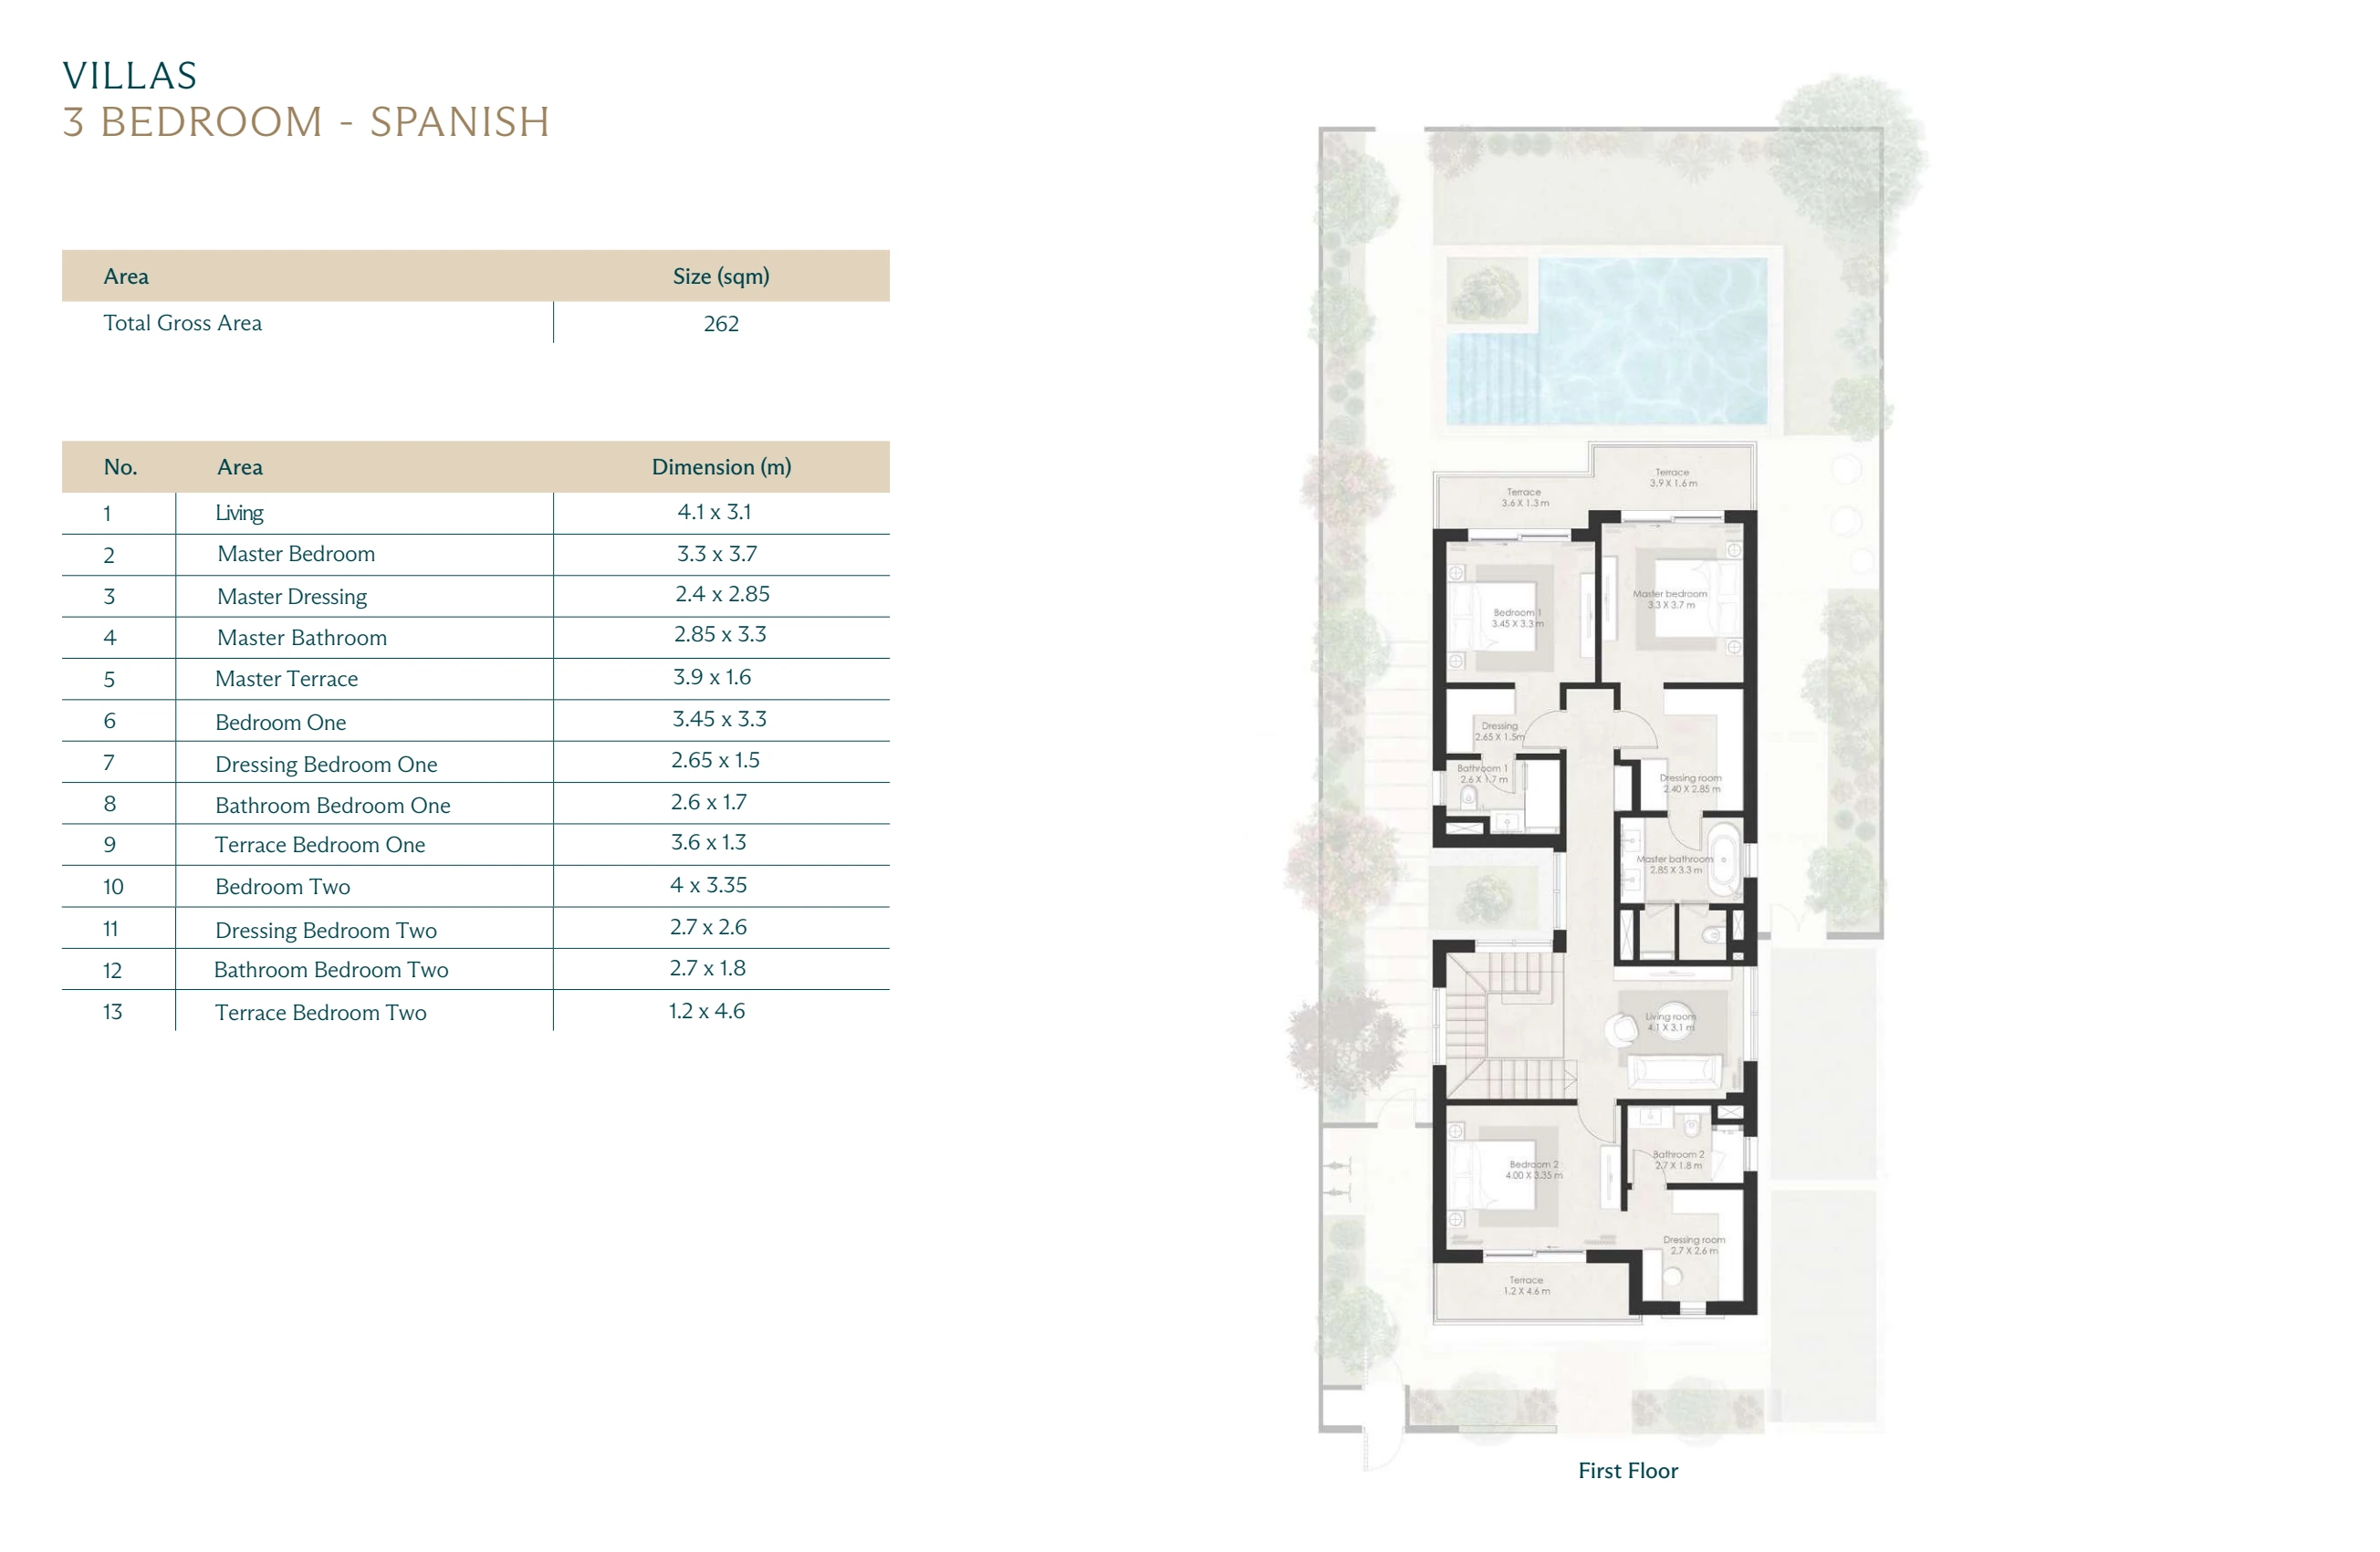
Wadi East villa · 3 bedrooms · Spanish · complete First floor source page with printed dimensions
© Modon · First floor · source page 37 · received 2 October 2026 · proposed drawing
First floor · printed dimension schedule · source page 37
Printed rowSpaceDimensions
1Living4.1 × 3.1 m
2Master Bedroom3.3 × 3.7 m
3Master Dressing2.4 × 2.85 m
4Master Bathroom2.85 × 3.3 m
5Master Terrace3.9 × 1.6 m
6Bedroom One3.45 × 3.3 m
7Dressing Bedroom One2.65 × 1.5 m
8Bathroom Bedroom One2.6 × 1.7 m
9Terrace Bedroom One3.6 × 1.3 m
10Bedroom Two4 × 3.35 m
11Dressing Bedroom Two2.7 × 2.6 m
12Bathroom Bedroom Two2.7 × 1.8 m
13Terrace Bedroom Two1.2 × 4.6 m
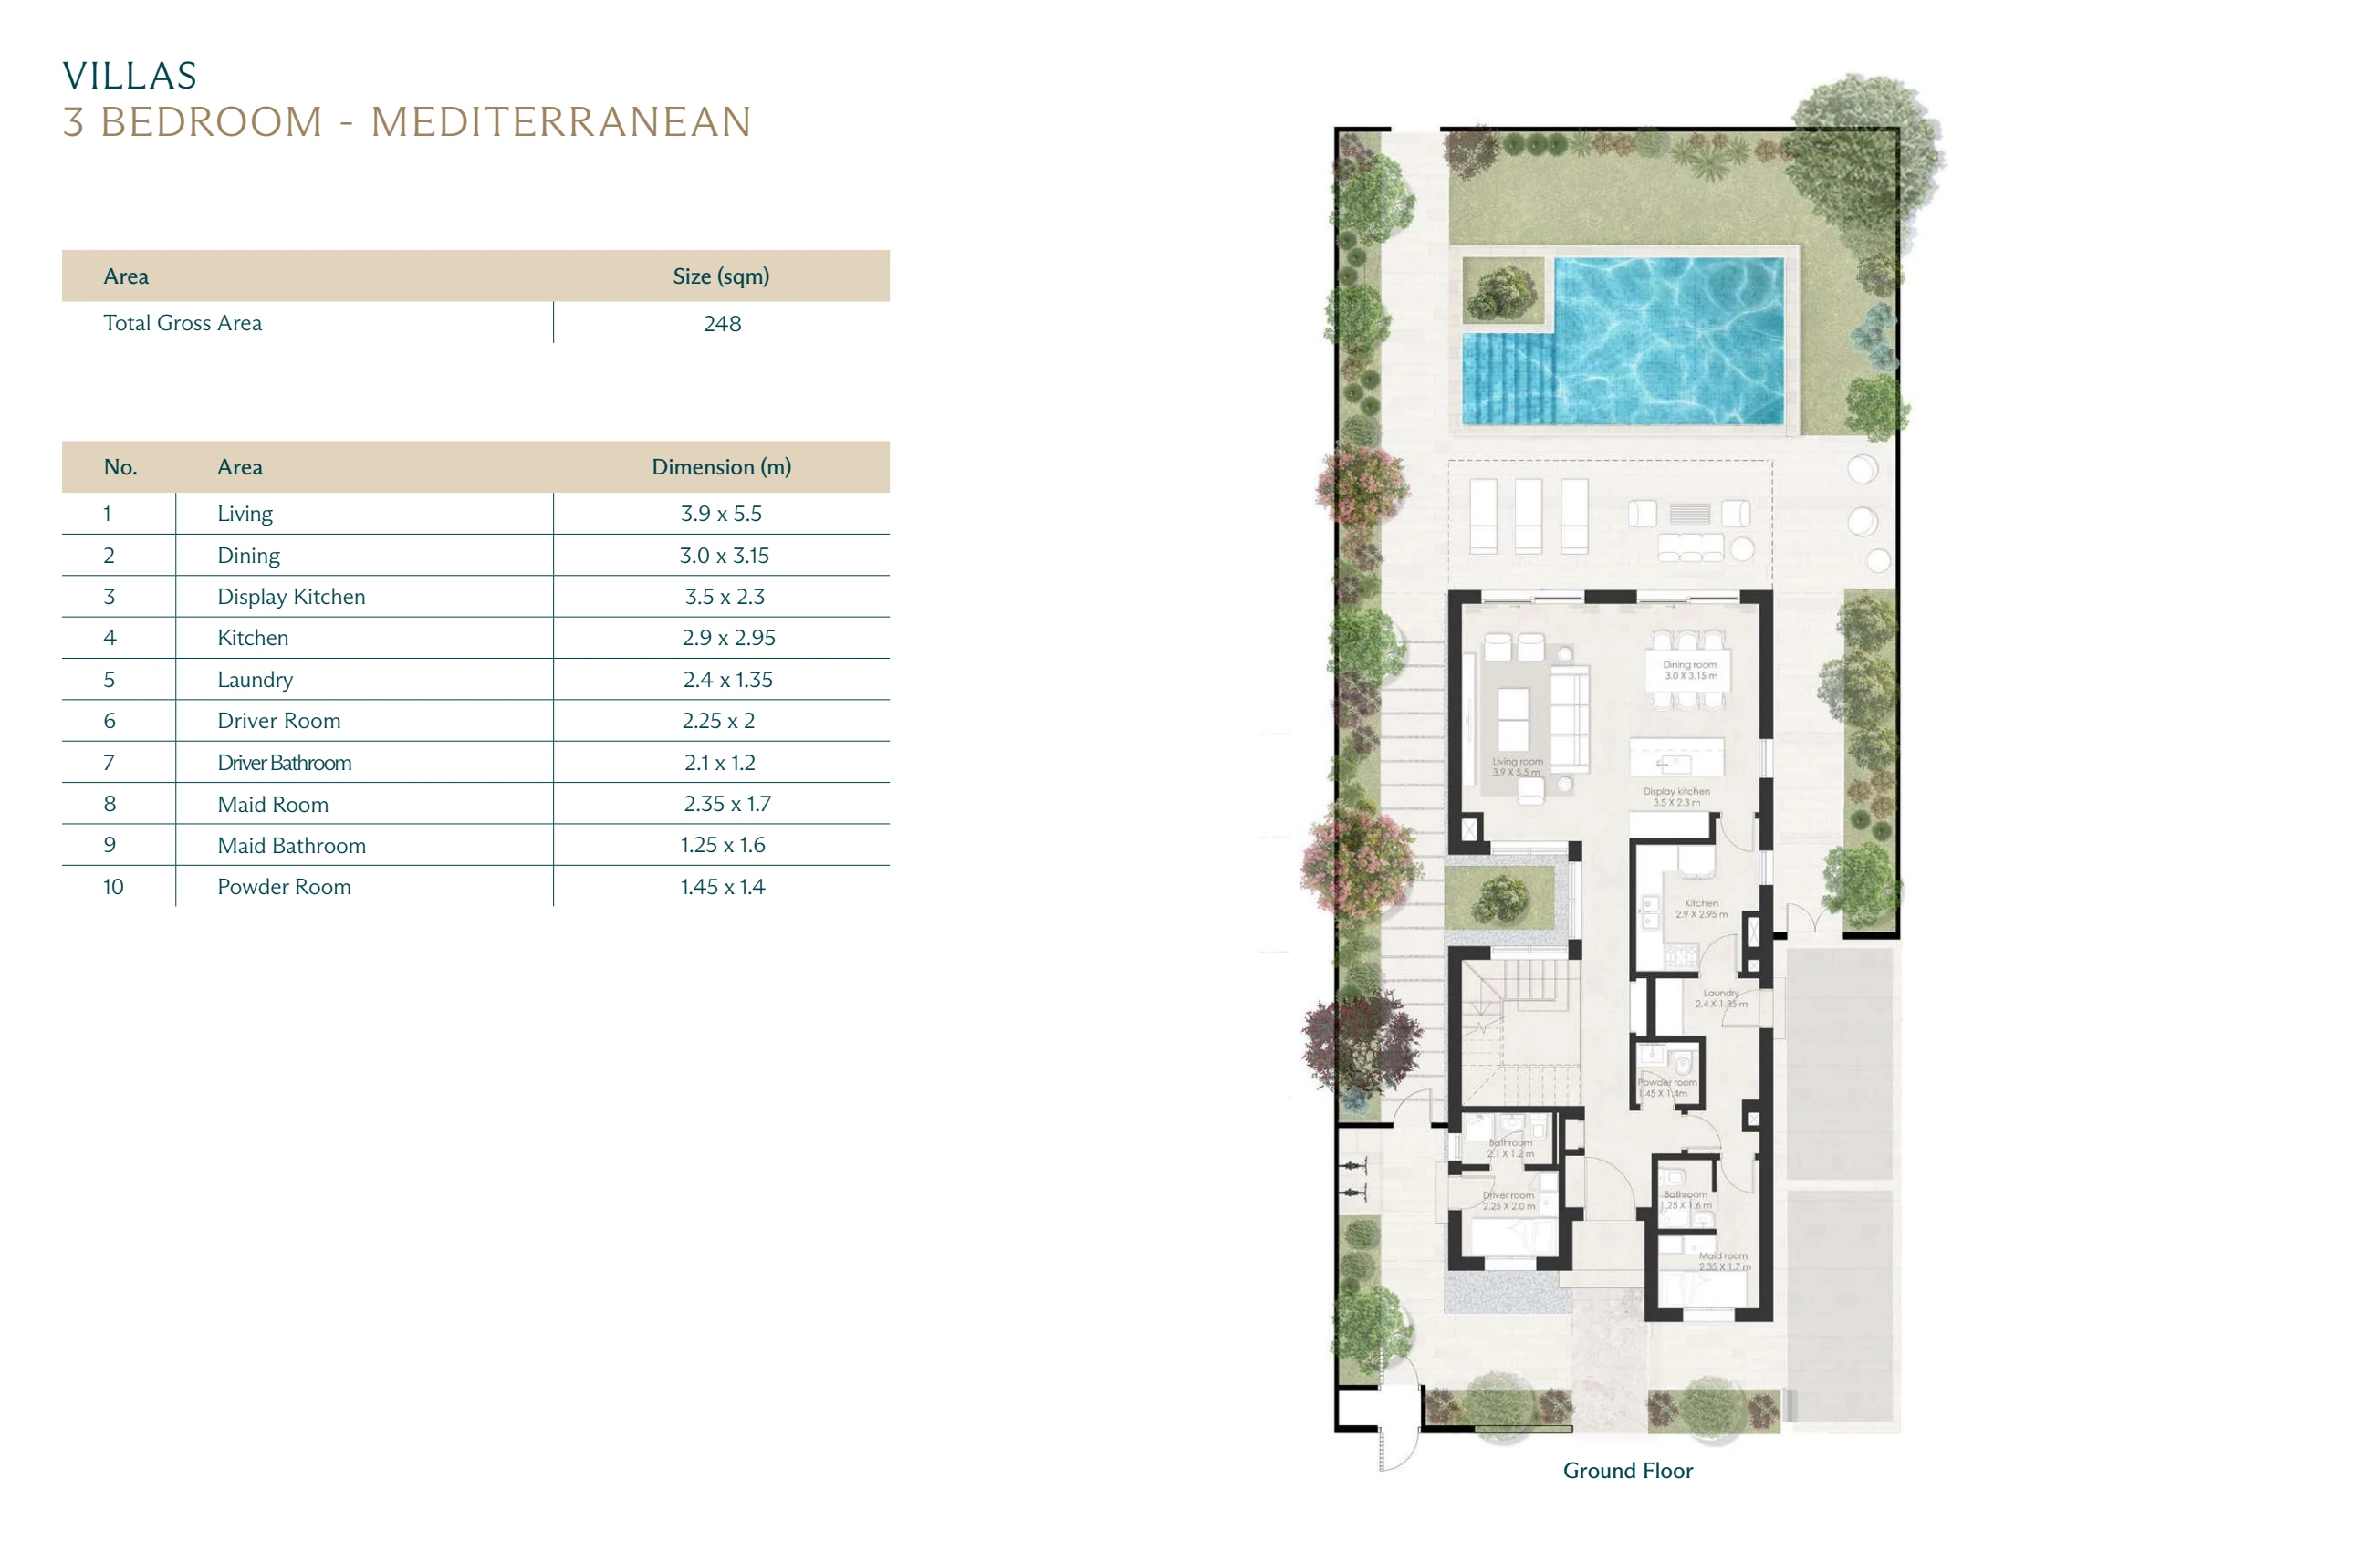
Wadi East villa · 3 bedrooms · Mediterranean · 248 m² total

The ground floor has a display kitchen and a separate kitchen, plus staff and driver rooms. A separate living room is upstairs. All three bedrooms are upstairs.

Wadi East villa · 3 bedrooms · Mediterranean · complete Ground floor source page with printed dimensions
© Modon · Ground floor · source page 40 · received 2 October 2026 · proposed drawing
Ground floor · printed dimension schedule · source page 40
Printed rowSpaceDimensions
1Living3.9 × 5.5 m
2Dining3.0 × 3.15 m
3Display Kitchen3.5 × 2.3 m
4Kitchen2.9 × 2.95 m
5Laundry2.4 × 1.35 m
6Driver Room2.25 × 2 m
7Driver Bathroom2.1 × 1.2 m
8Maid Room2.35 × 1.7 m
9Maid Bathroom1.25 × 1.6 m
10Powder Room1.45 × 1.4 m
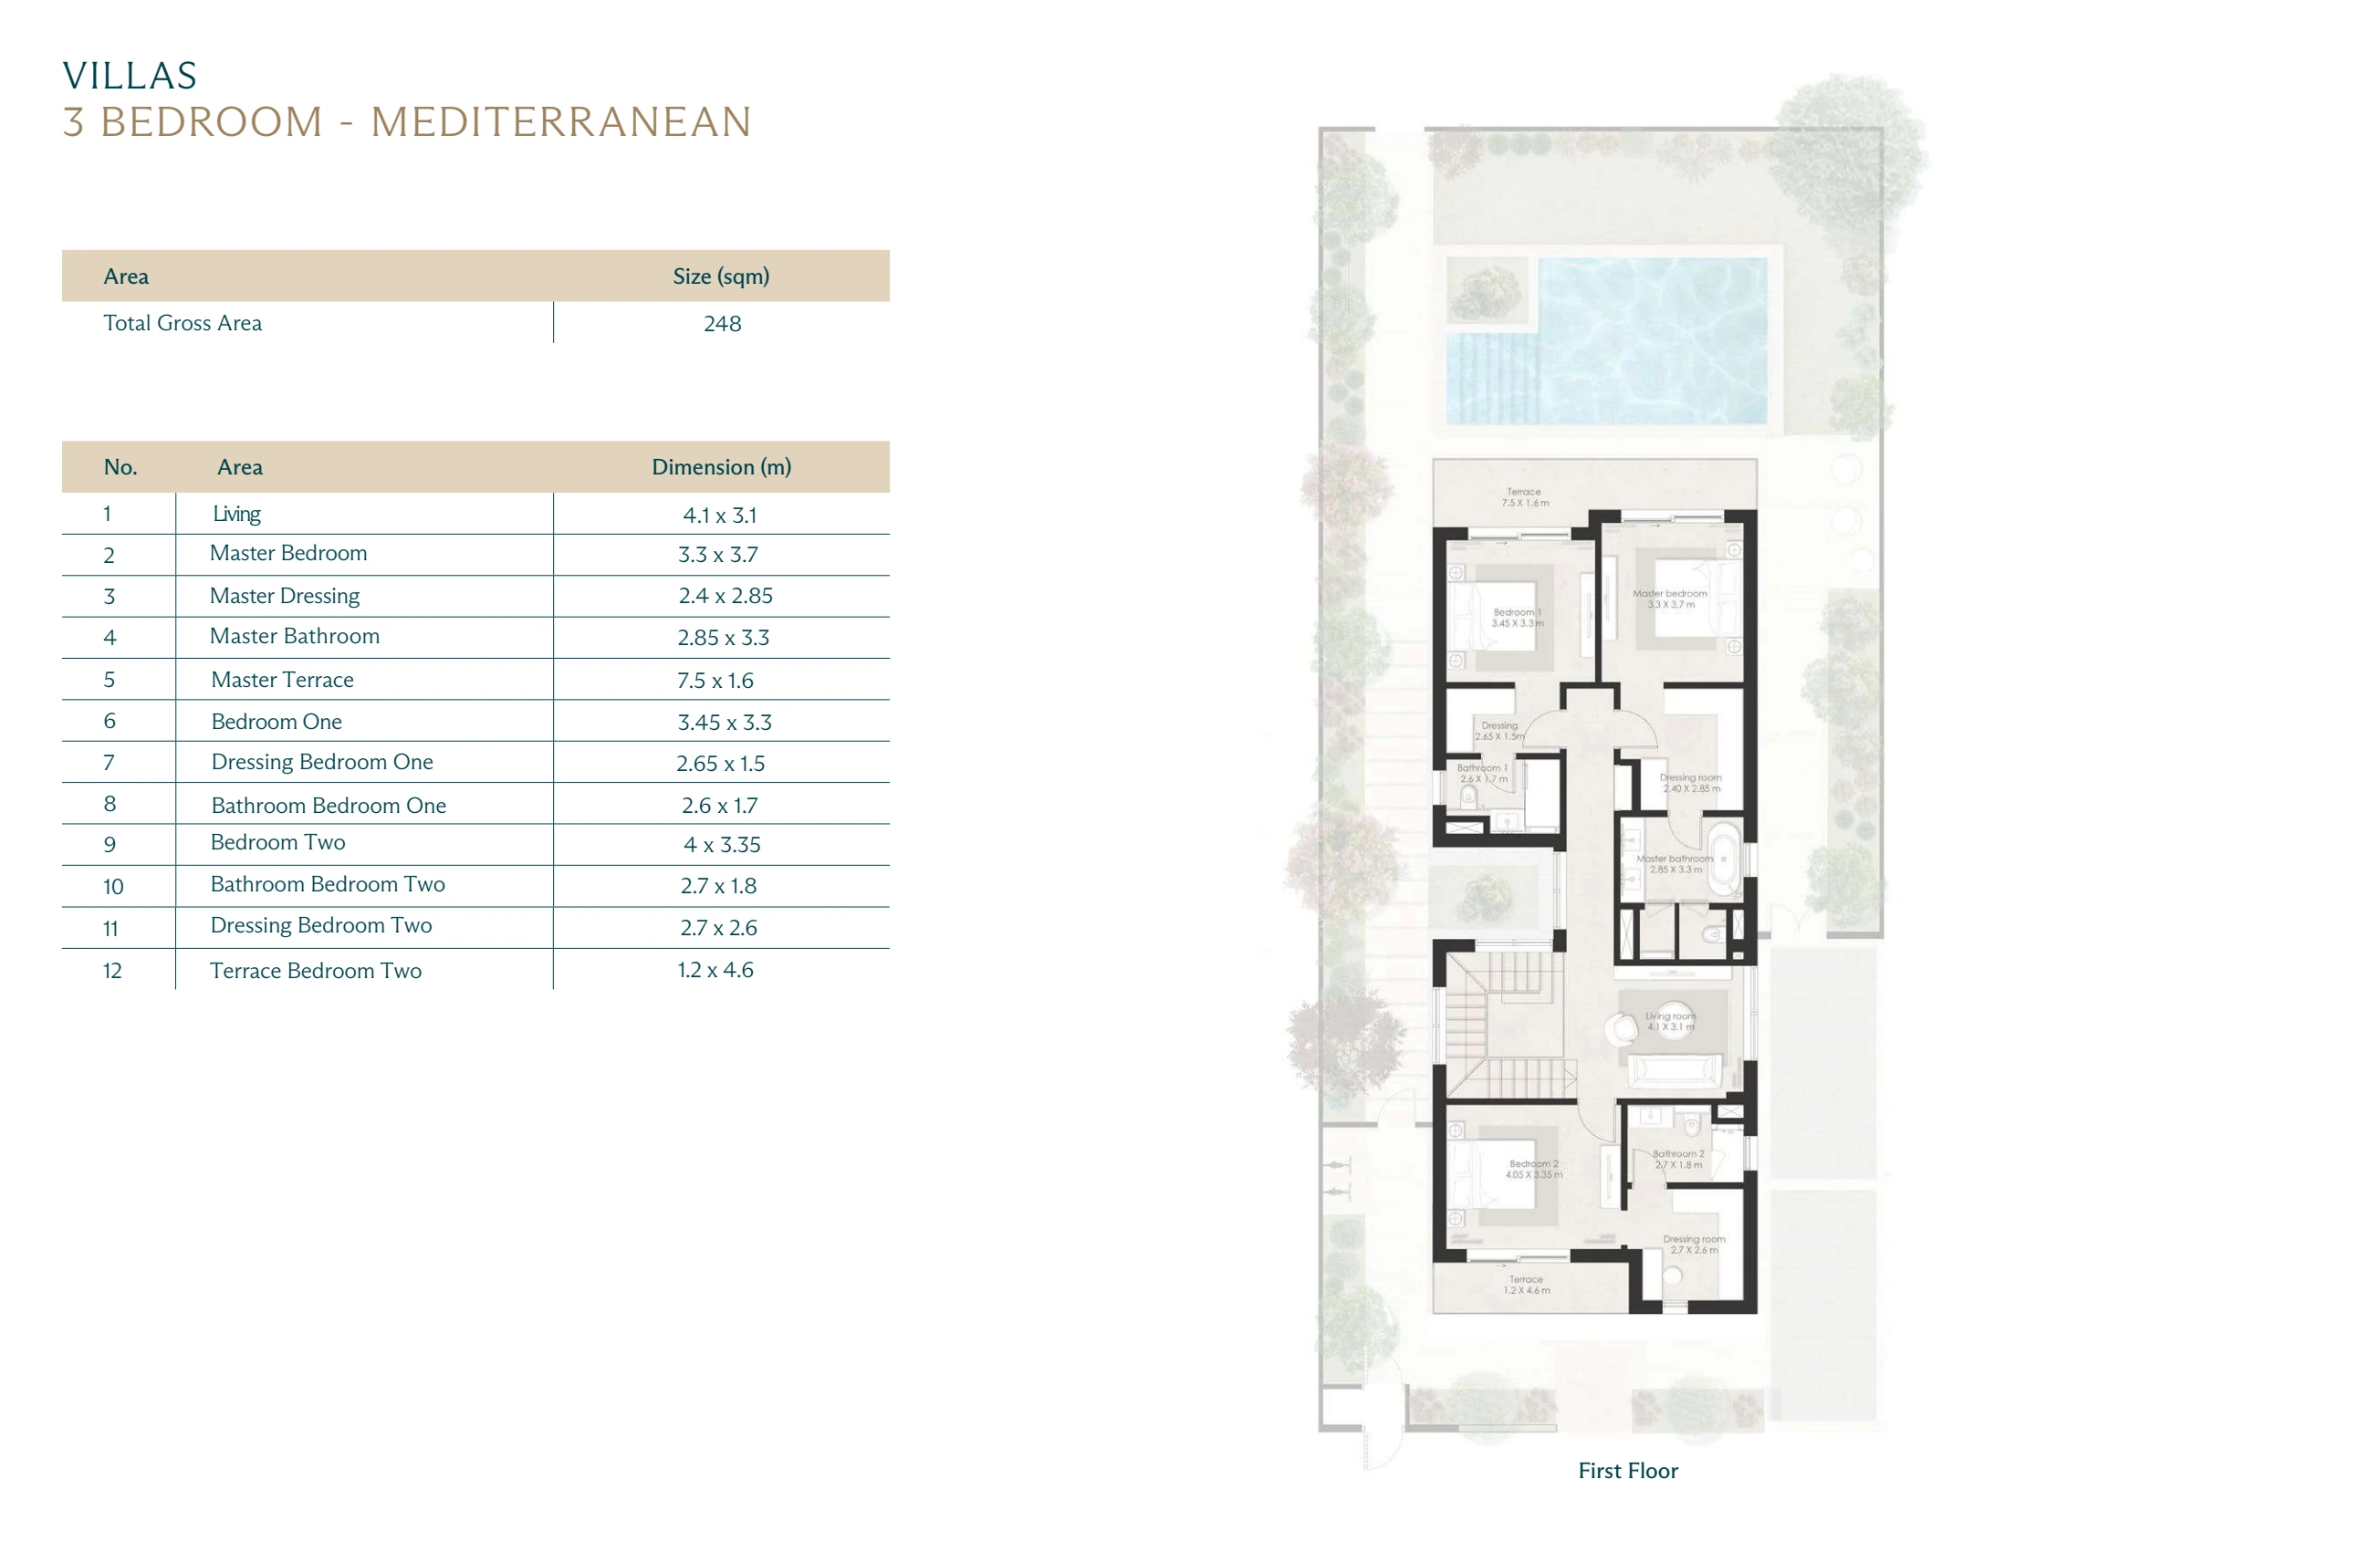
Wadi East villa · 3 bedrooms · Mediterranean · complete First floor source page with printed dimensions
© Modon · First floor · source page 41 · received 2 October 2026 · proposed drawing
First floor · printed dimension schedule · source page 41
Printed rowSpaceDimensions
1Living4.1 × 3.1 m
2Master Bedroom3.3 × 3.7 m
3Master Dressing2.4 × 2.85 m
4Master Bathroom2.85 × 3.3 m
5Master Terrace7.5 × 1.6 m
6Bedroom One3.45 × 3.3 m
7Dressing Bedroom One2.65 × 1.5 m
8Bathroom Bedroom One2.6 × 1.7 m
9Bedroom Two4 × 3.35 m
10Bathroom Bedroom Two2.7 × 1.8 m
11Dressing Bedroom Two2.7 × 2.6 m
12Terrace Bedroom Two1.2 × 4.6 m
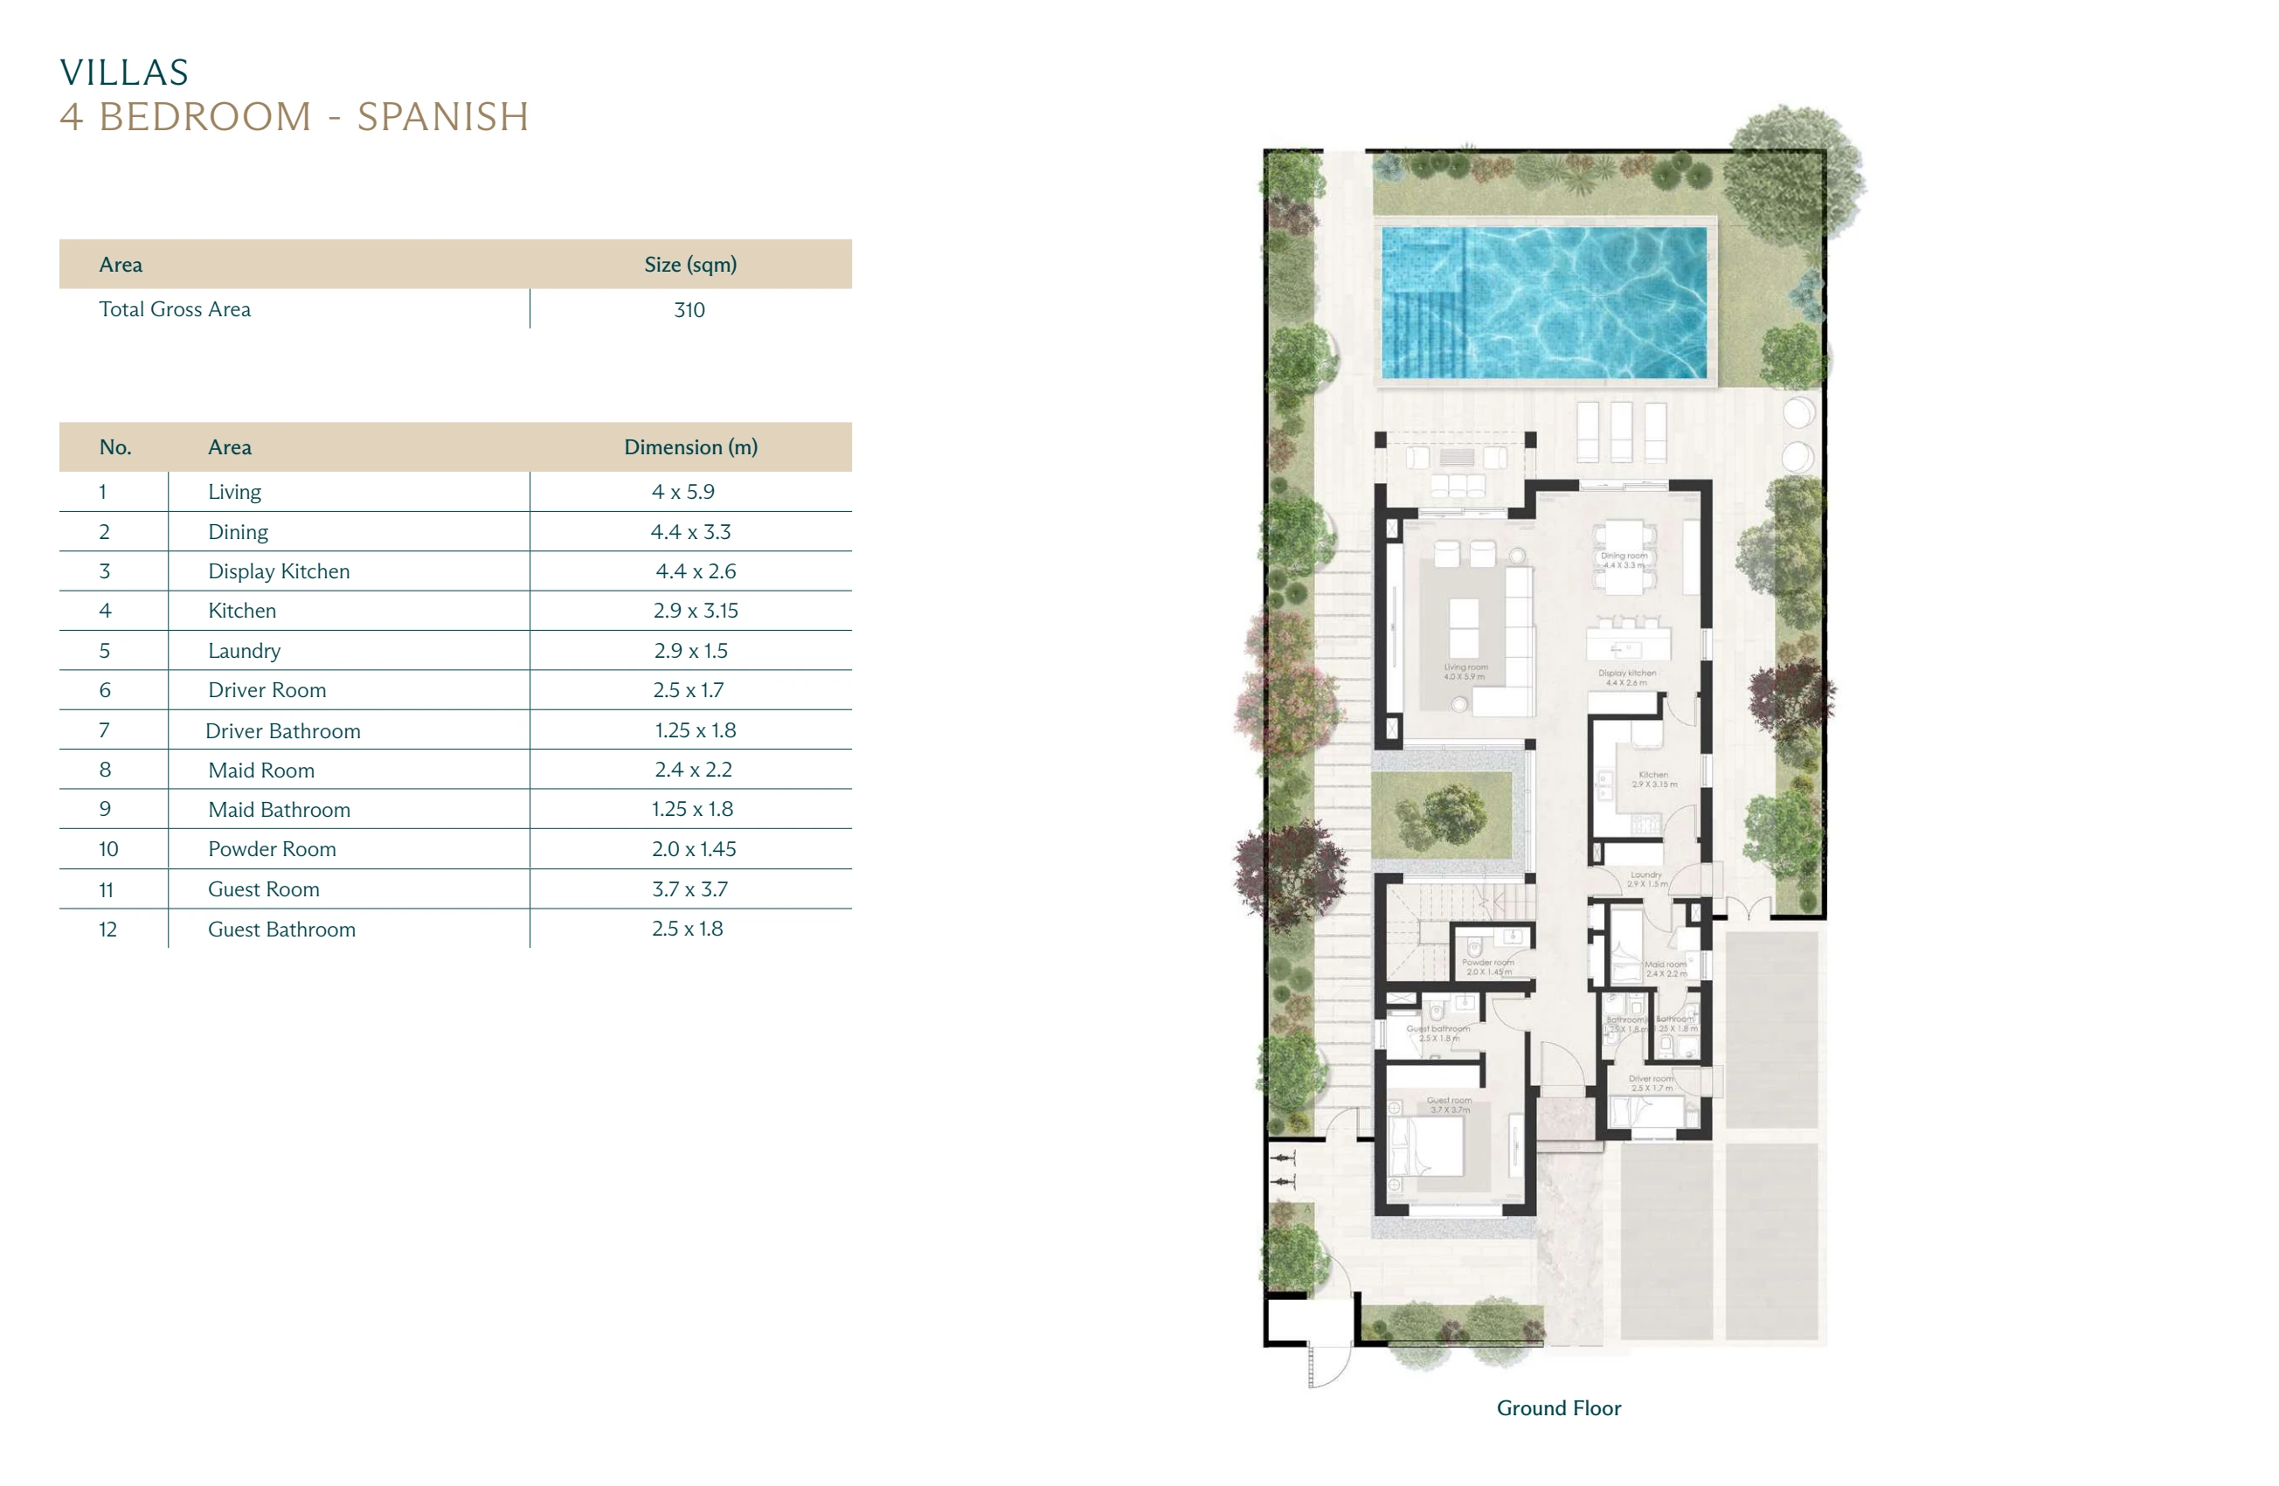
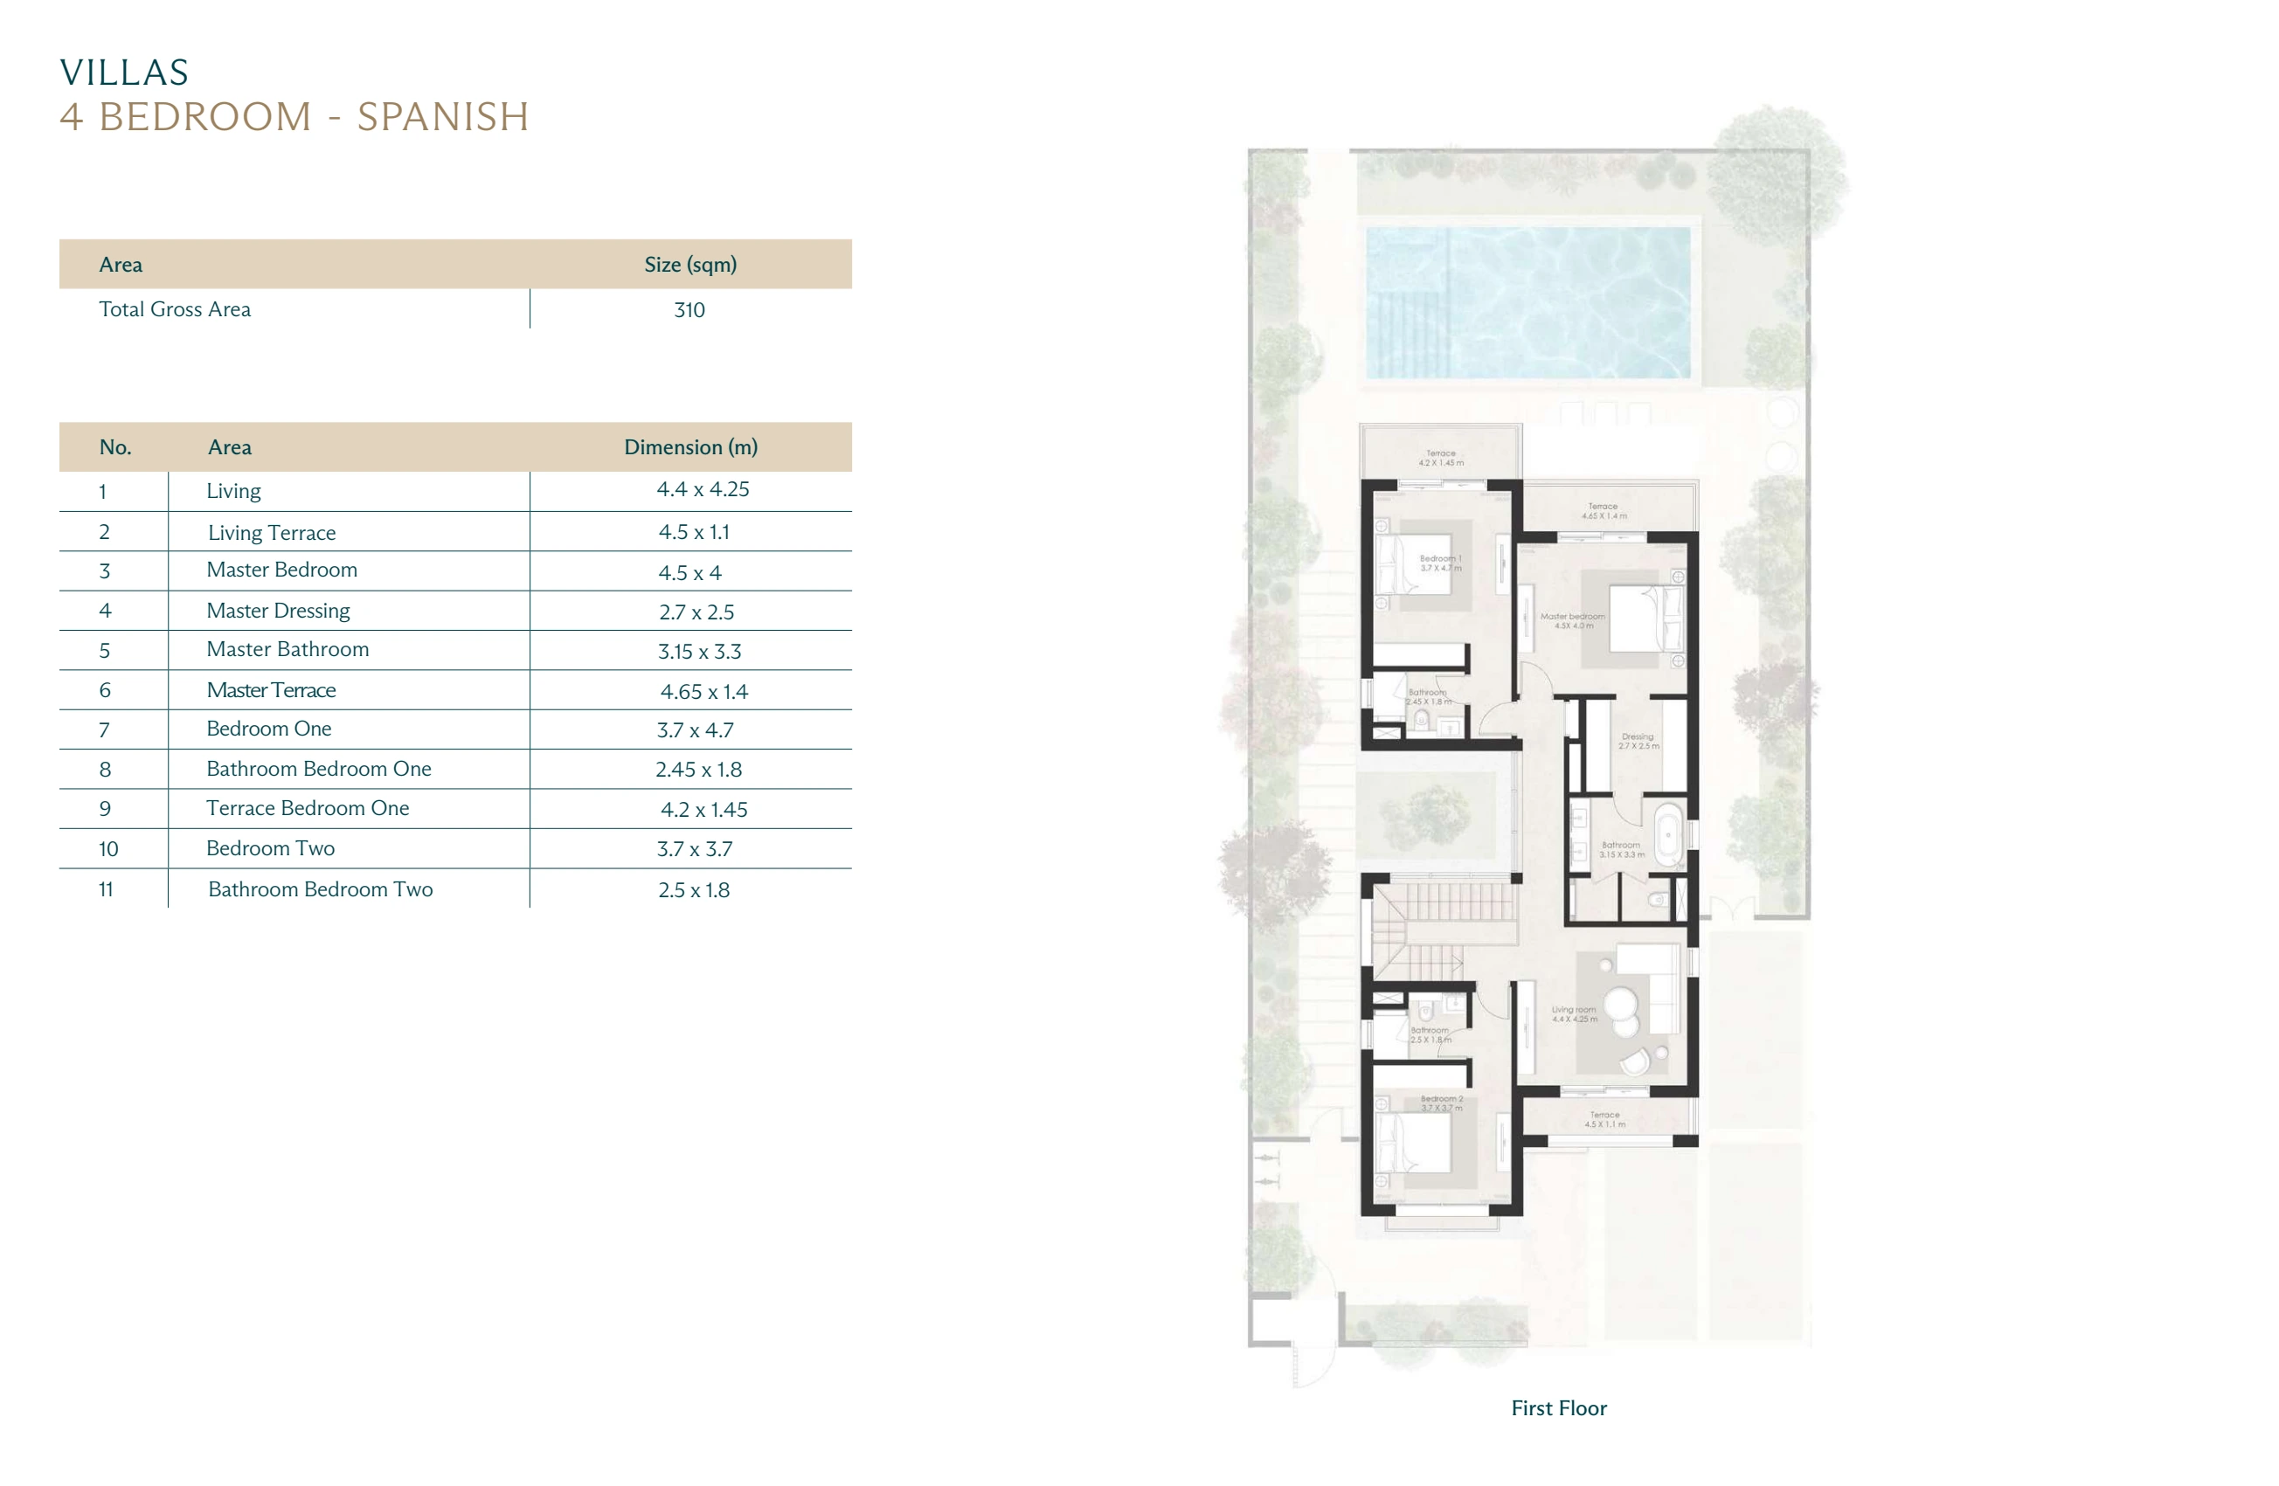
Wadi East villa · 4 bedrooms · Spanish · 310 m² total

The ground floor has a display kitchen and a separate kitchen, plus staff and driver rooms. A separate living room is upstairs. One guest bedroom is downstairs; the other bedrooms are upstairs.

Wadi East villa · 4 bedrooms · Spanish · complete Ground floor source page with printed dimensions
© Modon · Ground floor · source page 47 · received 2 October 2026 · proposed drawing
Ground floor · printed dimension schedule · source page 47
Printed rowSpaceDimensions
1Living4 × 5.9 m
2Dining4.4 × 3.3 m
3Display Kitchen4.4 × 2.6 m
4Kitchen2.9 × 3.15 m
5Laundry2.9 × 1.5 m
6Driver Room2.5 × 1.7 m
7Driver Bathroom1.25 × 1.8 m
8Maid Room2.4 × 2.2 m
9Maid Bathroom1.25 × 1.8 m
10Powder Room2.0 × 1.45 m
11Guest Room3.7 × 3.7 m
12Guest Bathroom2.5 × 1.8 m
Wadi East villa · 4 bedrooms · Spanish · complete First floor source page with printed dimensions
© Modon · First floor · source page 48 · received 2 October 2026 · proposed drawing
First floor · printed dimension schedule · source page 48
Printed rowSpaceDimensions
1Living4.4 × 4.25 m
2Living Terrace4.5 × 1.1 m
3Master Bedroom4.5 × 4 m
4Master Dressing2.7 × 2.5 m
5Master Bathroom3.15 × 3.3 m
6Master Terrace4.65 × 1.4 m
7Bedroom One3.7 × 4.7 m
8Bathroom Bedroom One2.45 × 1.8 m
9Terrace Bedroom One4.2 × 1.45 m
10Bedroom Two3.7 × 3.7 m
11Bathroom Bedroom Two2.5 × 1.8 m
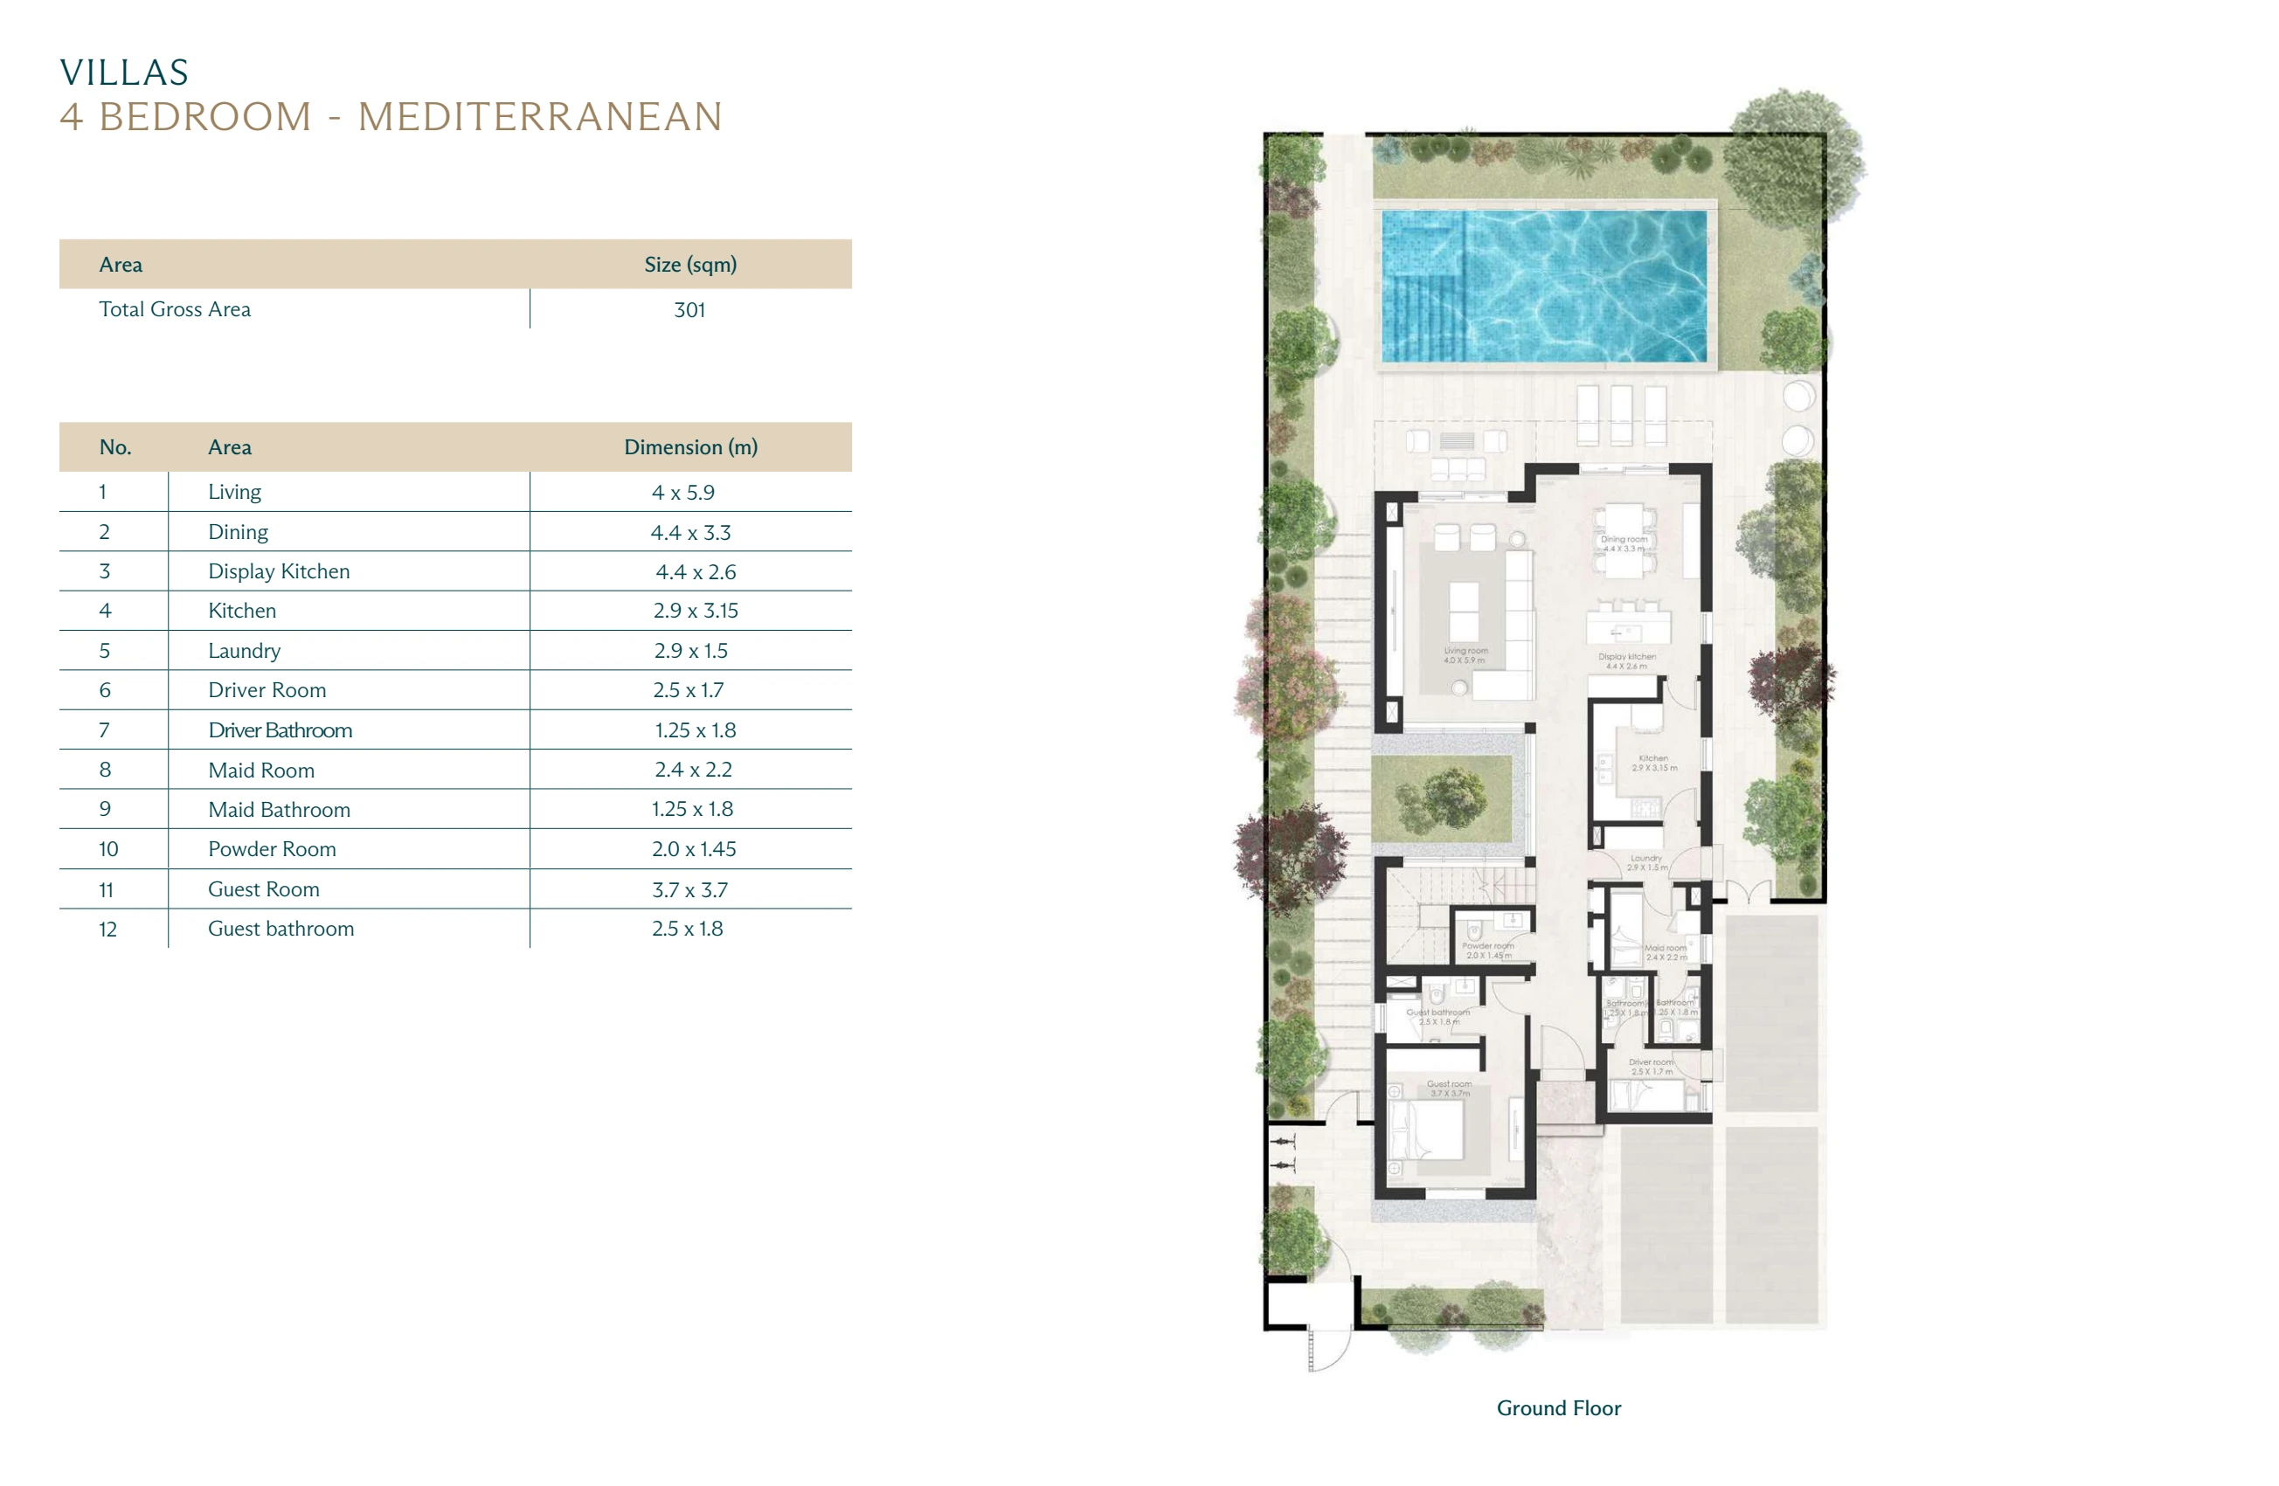
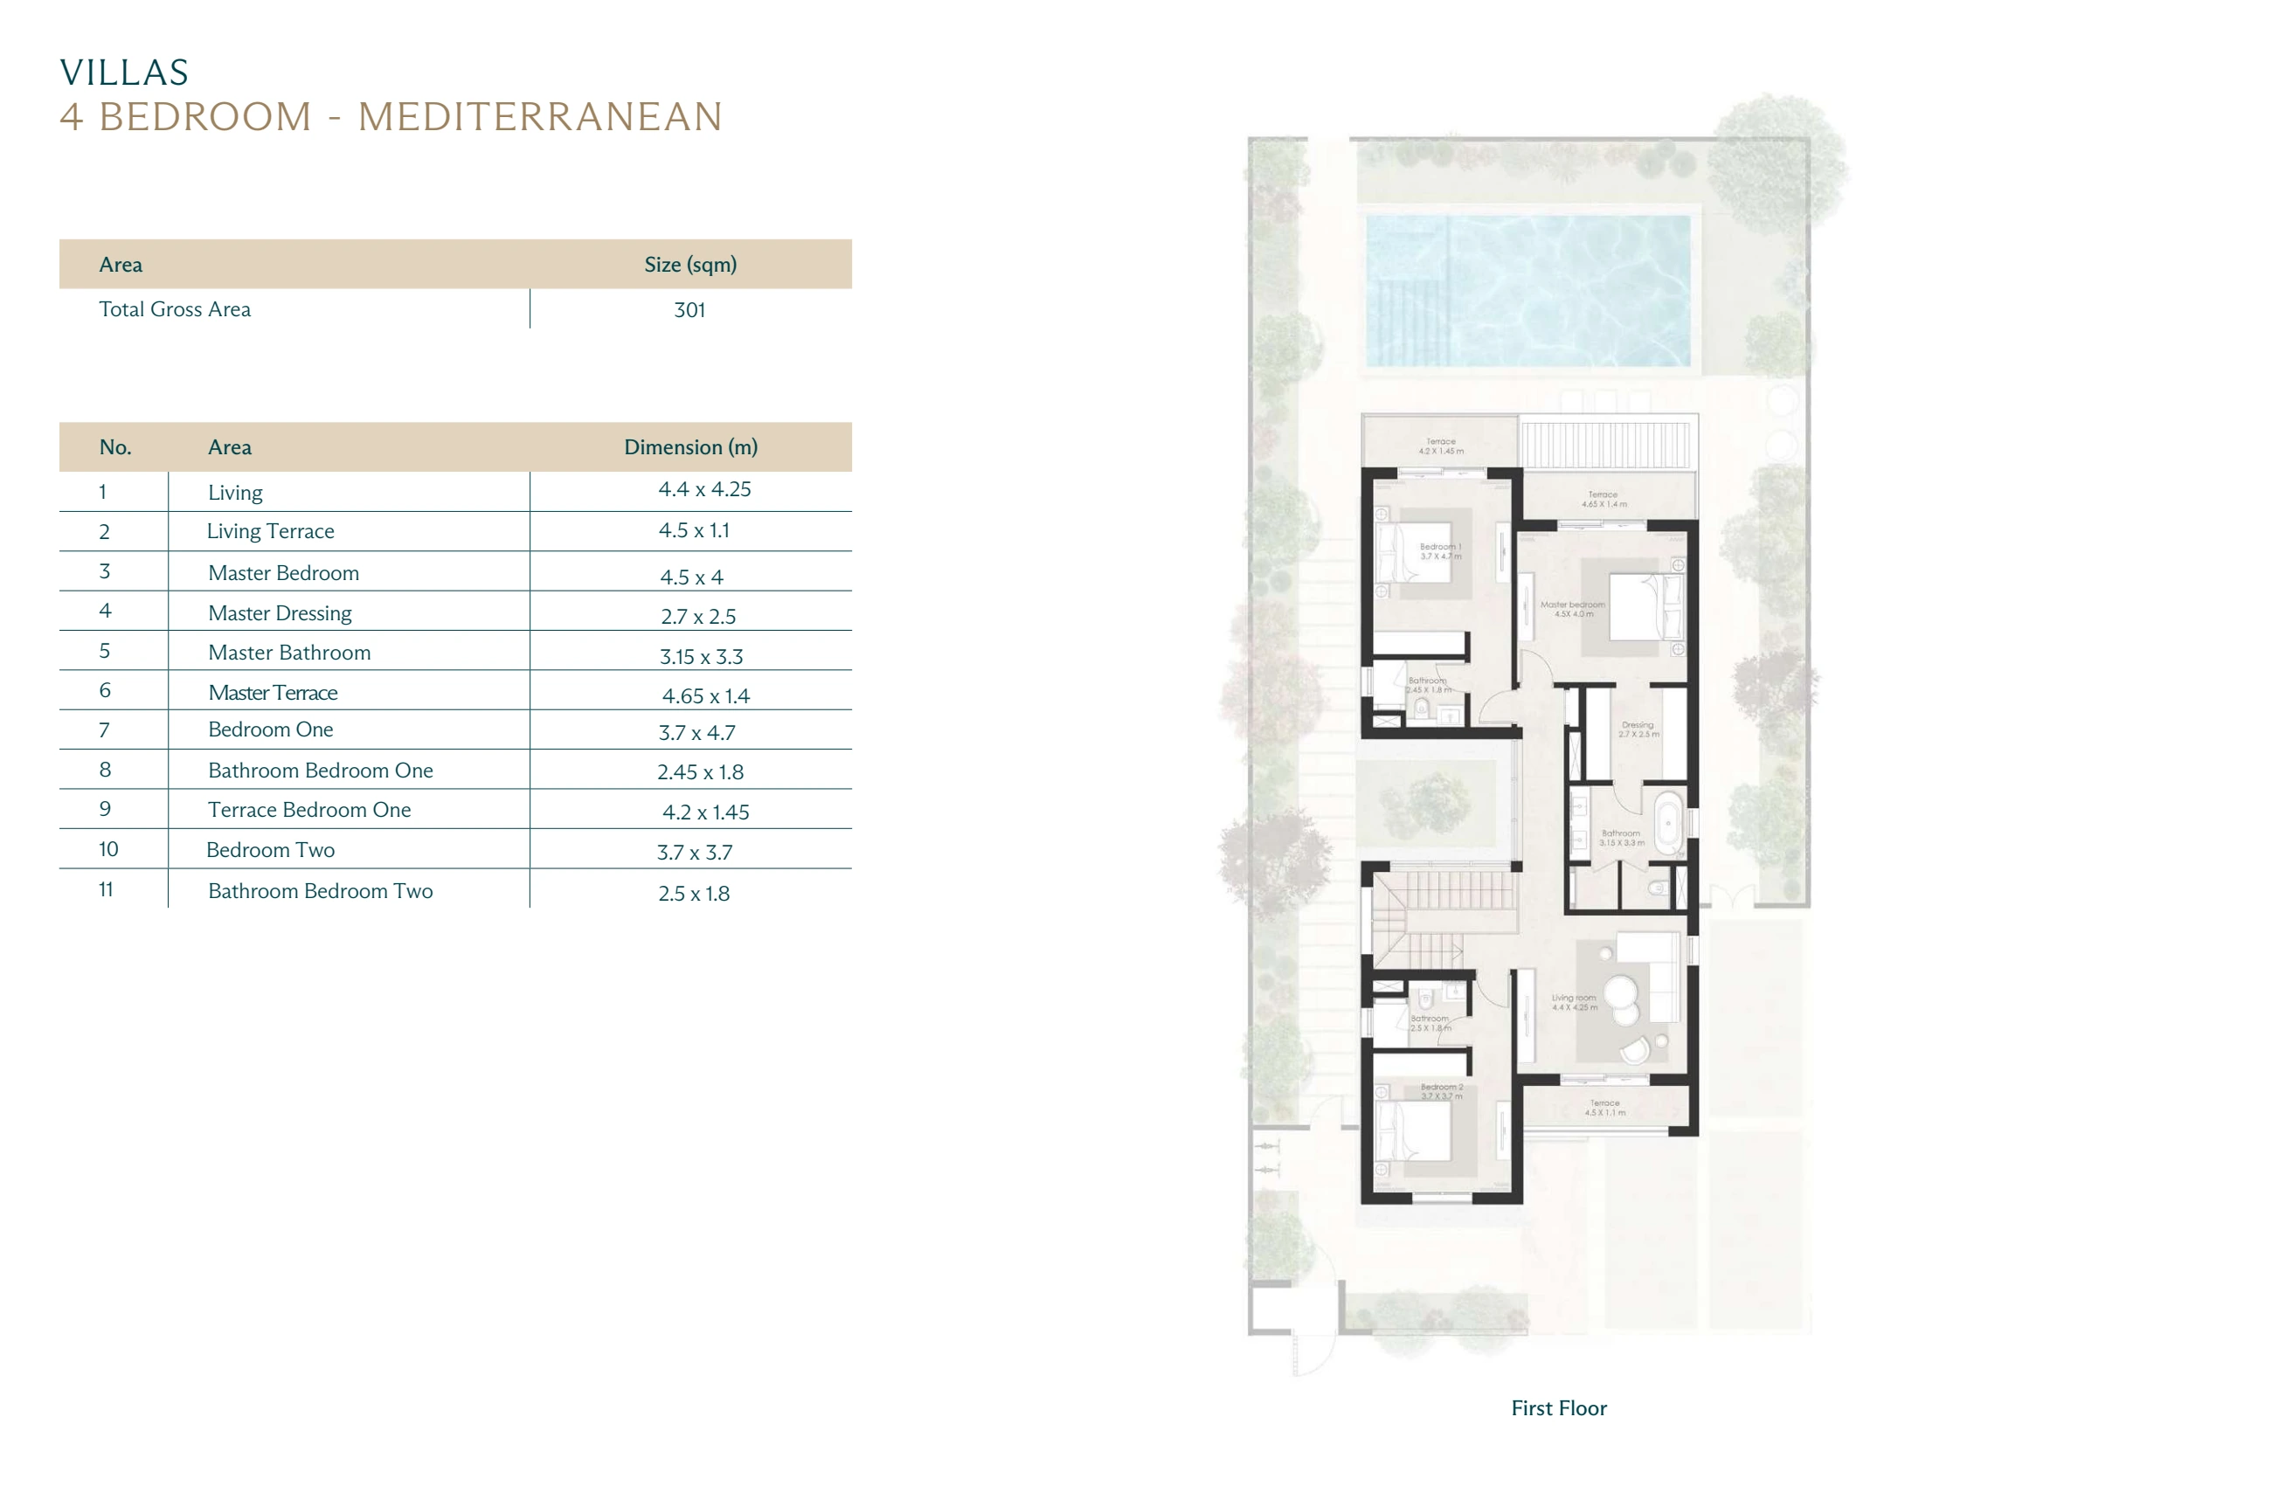
Wadi East villa · 4 bedrooms · Mediterranean · 301 m² total

The ground floor has a display kitchen and a separate kitchen, plus staff and driver rooms. A separate living room is upstairs. One guest bedroom is downstairs; the other bedrooms are upstairs.

Wadi East villa · 4 bedrooms · Mediterranean · complete Ground floor source page with printed dimensions
© Modon · Ground floor · source page 51 · received 2 October 2026 · proposed drawing
Ground floor · printed dimension schedule · source page 51
Printed rowSpaceDimensions
1Living4 × 5.9 m
2Dining4.4 × 3.3 m
3Display Kitchen4.4 × 2.6 m
4Kitchen2.9 × 3.15 m
5Laundry2.9 × 1.5 m
6Driver Room2.5 × 1.7 m
7Driver Bathroom1.25 × 1.8 m
8Maid Room2.4 × 2.2 m
9Maid Bathroom1.25 × 1.8 m
10Powder Room2.0 × 1.45 m
11Guest Room3.7 × 3.7 m
12Guest bathroom2.5 × 1.8 m
Wadi East villa · 4 bedrooms · Mediterranean · complete First floor source page with printed dimensions
© Modon · First floor · source page 52 · received 2 October 2026 · proposed drawing
First floor · printed dimension schedule · source page 52
Printed rowSpaceDimensions
1Living4.4 × 4.25 m
2Living Terrace4.5 × 1.1 m
3Master Bedroom4.5 × 4 m
4Master Dressing2.7 × 2.5 m
5Master Bathroom3.15 × 3.3 m
6Master Terrace4.65 × 1.4 m
7Bedroom One3.7 × 4.7 m
8Bathroom Bedroom One2.45 × 1.8 m
9Terrace Bedroom One4.2 × 1.45 m
10Bedroom Two3.7 × 3.7 m
11Bathroom Bedroom Two2.5 × 1.8 m
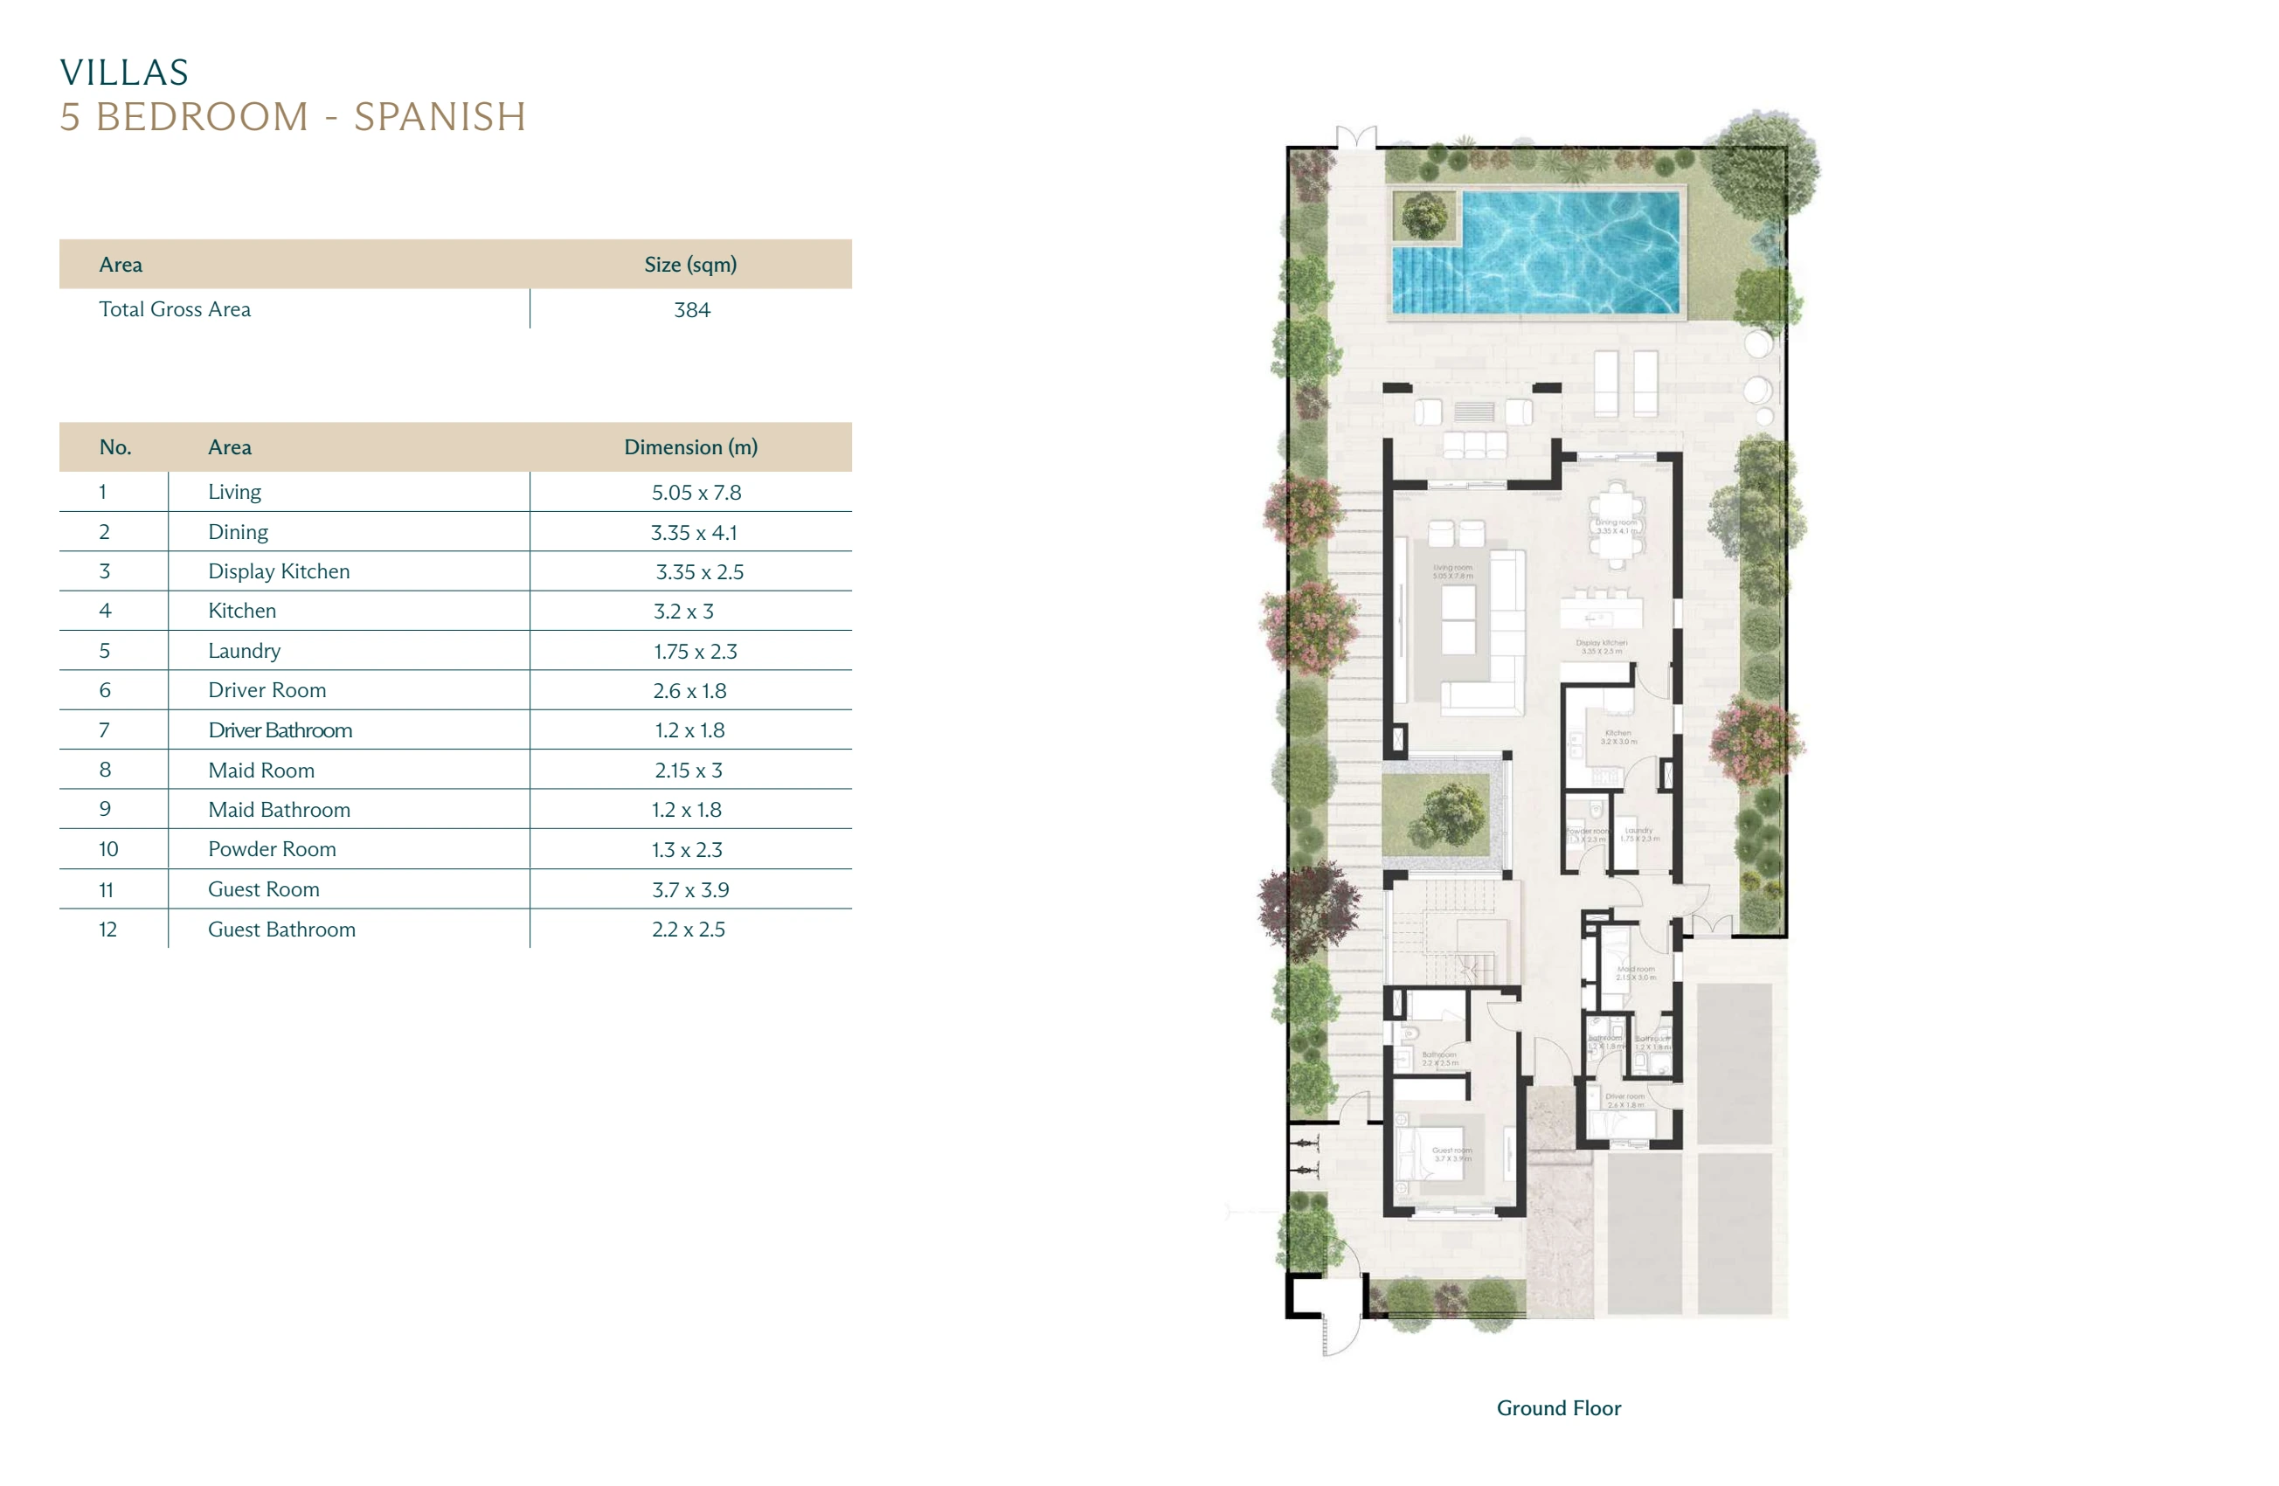
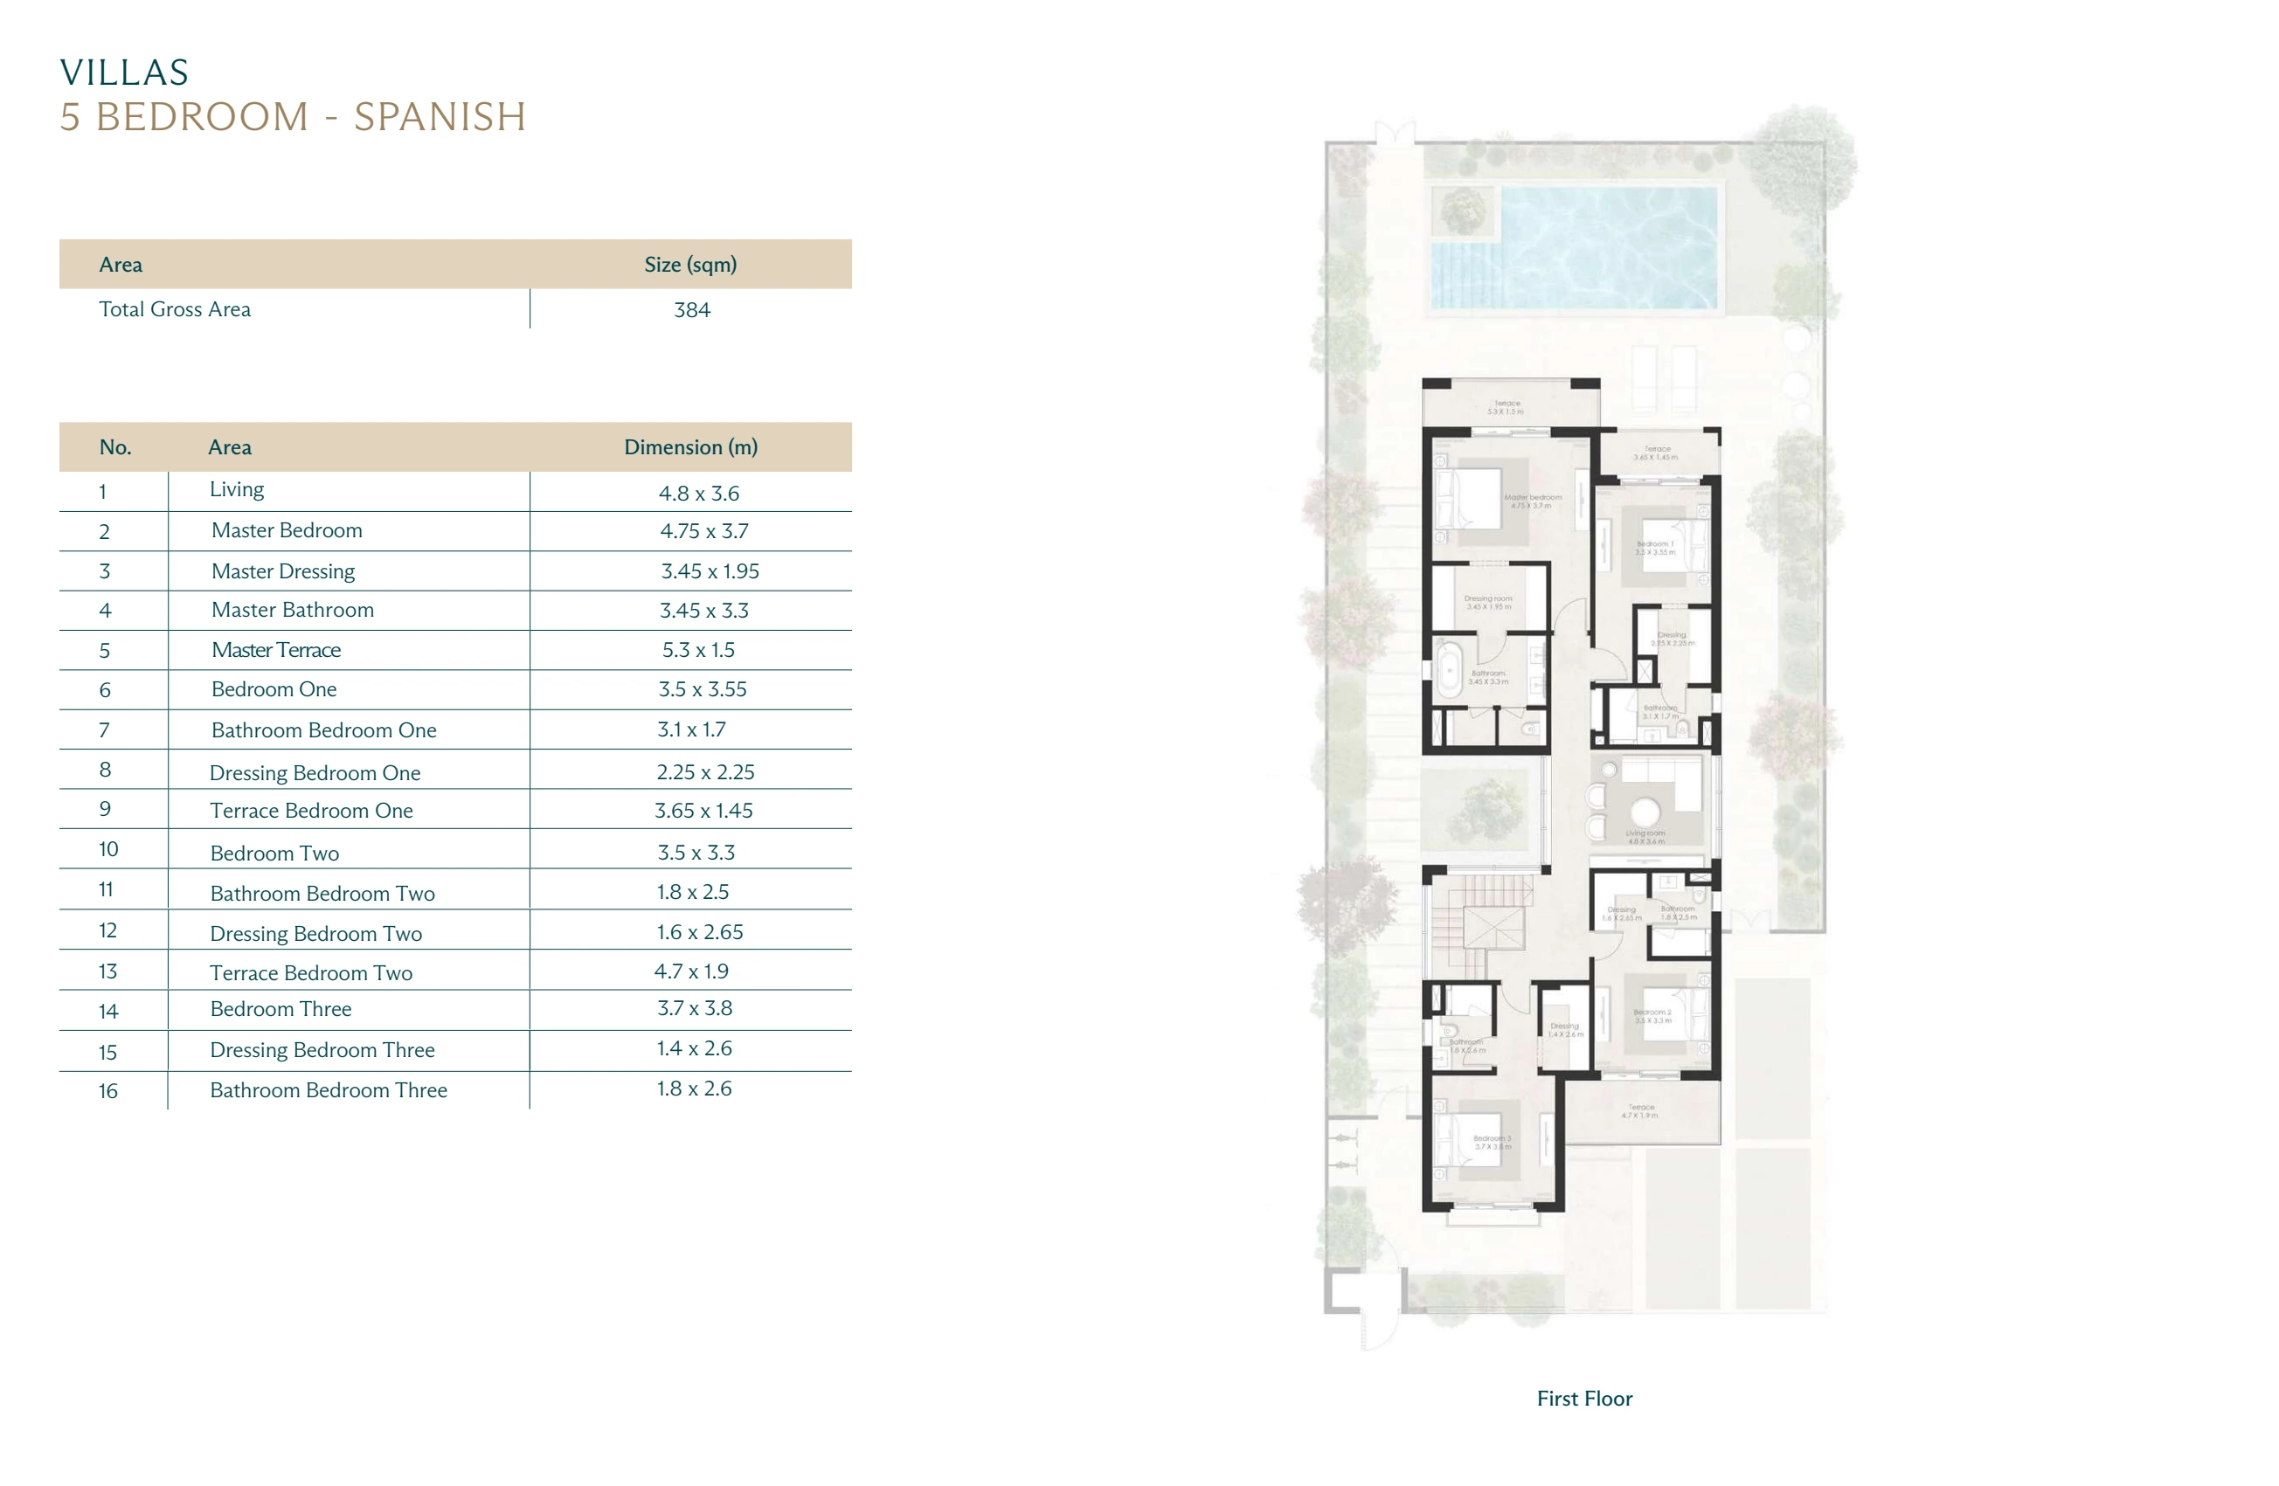
Wadi East villa · 5 bedrooms · Spanish · 384 m² total

The ground floor has a display kitchen and a separate kitchen, plus staff and driver rooms. A separate living room is upstairs. One guest bedroom is downstairs; the other bedrooms are upstairs.

Wadi East villa · 5 bedrooms · Spanish · complete Ground floor source page with printed dimensions
© Modon · Ground floor · source page 57 · received 2 October 2026 · proposed drawing
Ground floor · printed dimension schedule · source page 57
Printed rowSpaceDimensions
1Living5.05 × 7.8 m
2Dining3.35 × 4.1 m
3Display Kitchen3.35 × 2.5 m
4Kitchen3.2 × 3 m
5Laundry1.75 × 2.3 m
6Driver Room2.6 × 1.8 m
7Driver Bathroom1.2 × 1.8 m
8Maid Room2.15 × 3 m
9Maid Bathroom1.2 × 1.8 m
10Powder Room1.3 × 2.3 m
11Guest Room3.7 × 3.9 m
12Guest Bathroom2.2 × 2.5 m
Wadi East villa · 5 bedrooms · Spanish · complete First floor source page with printed dimensions
© Modon · First floor · source page 58 · received 2 October 2026 · proposed drawing
First floor · printed dimension schedule · source page 58
Printed rowSpaceDimensions
1Living4.8 × 3.6 m
2Master Bedroom4.75 × 3.7 m
3Master Dressing3.45 × 1.95 m
4Master Bathroom3.45 × 3.3 m
5Master Terrace5.3 × 1.5 m
6Bedroom One3.5 × 3.55 m
7Bathroom Bedroom One3.1 × 1.7 m
8Dressing Bedroom One2.25 × 2.25 m
9Terrace Bedroom One3.65 × 1.45 m
10Bedroom Two3.5 × 3.3 m
11Bathroom Bedroom Two1.8 × 2.5 m
12Dressing Bedroom Two1.6 × 2.65 m
13Terrace Bedroom Two4.7 × 1.9 m
14Bedroom Three3.7 × 3.8 m
15Dressing Bedroom Three1.4 × 2.6 m
16Bathroom Bedroom Three1.8 × 2.6 m
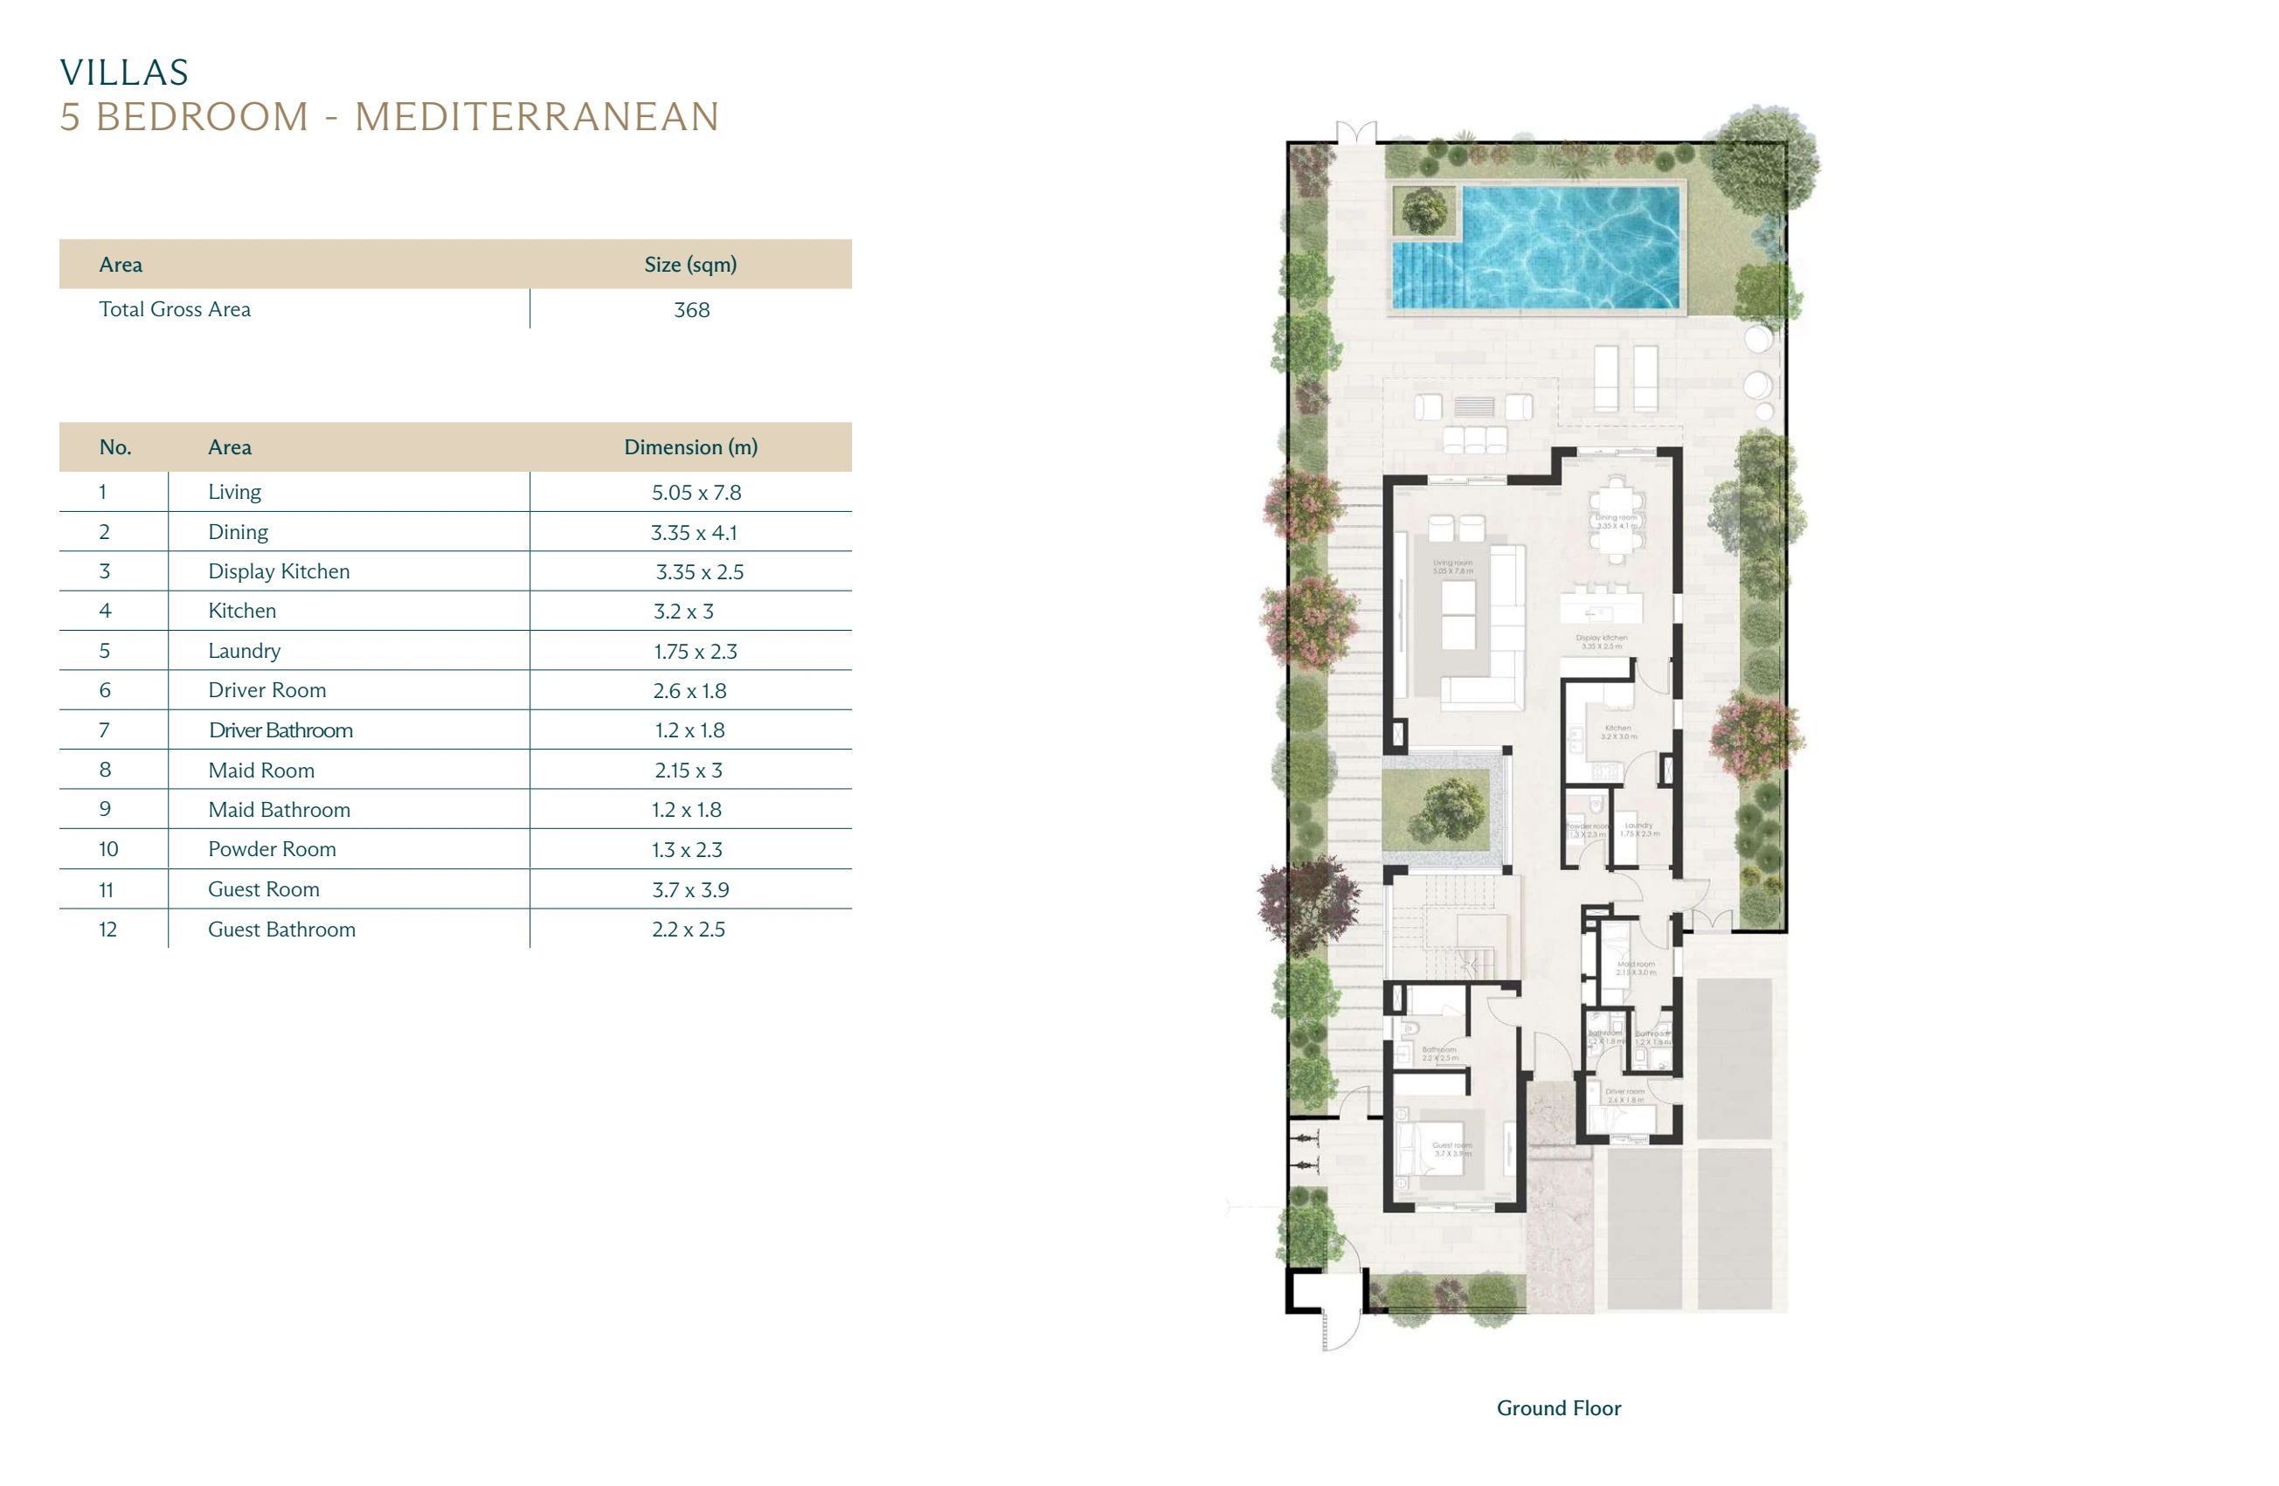
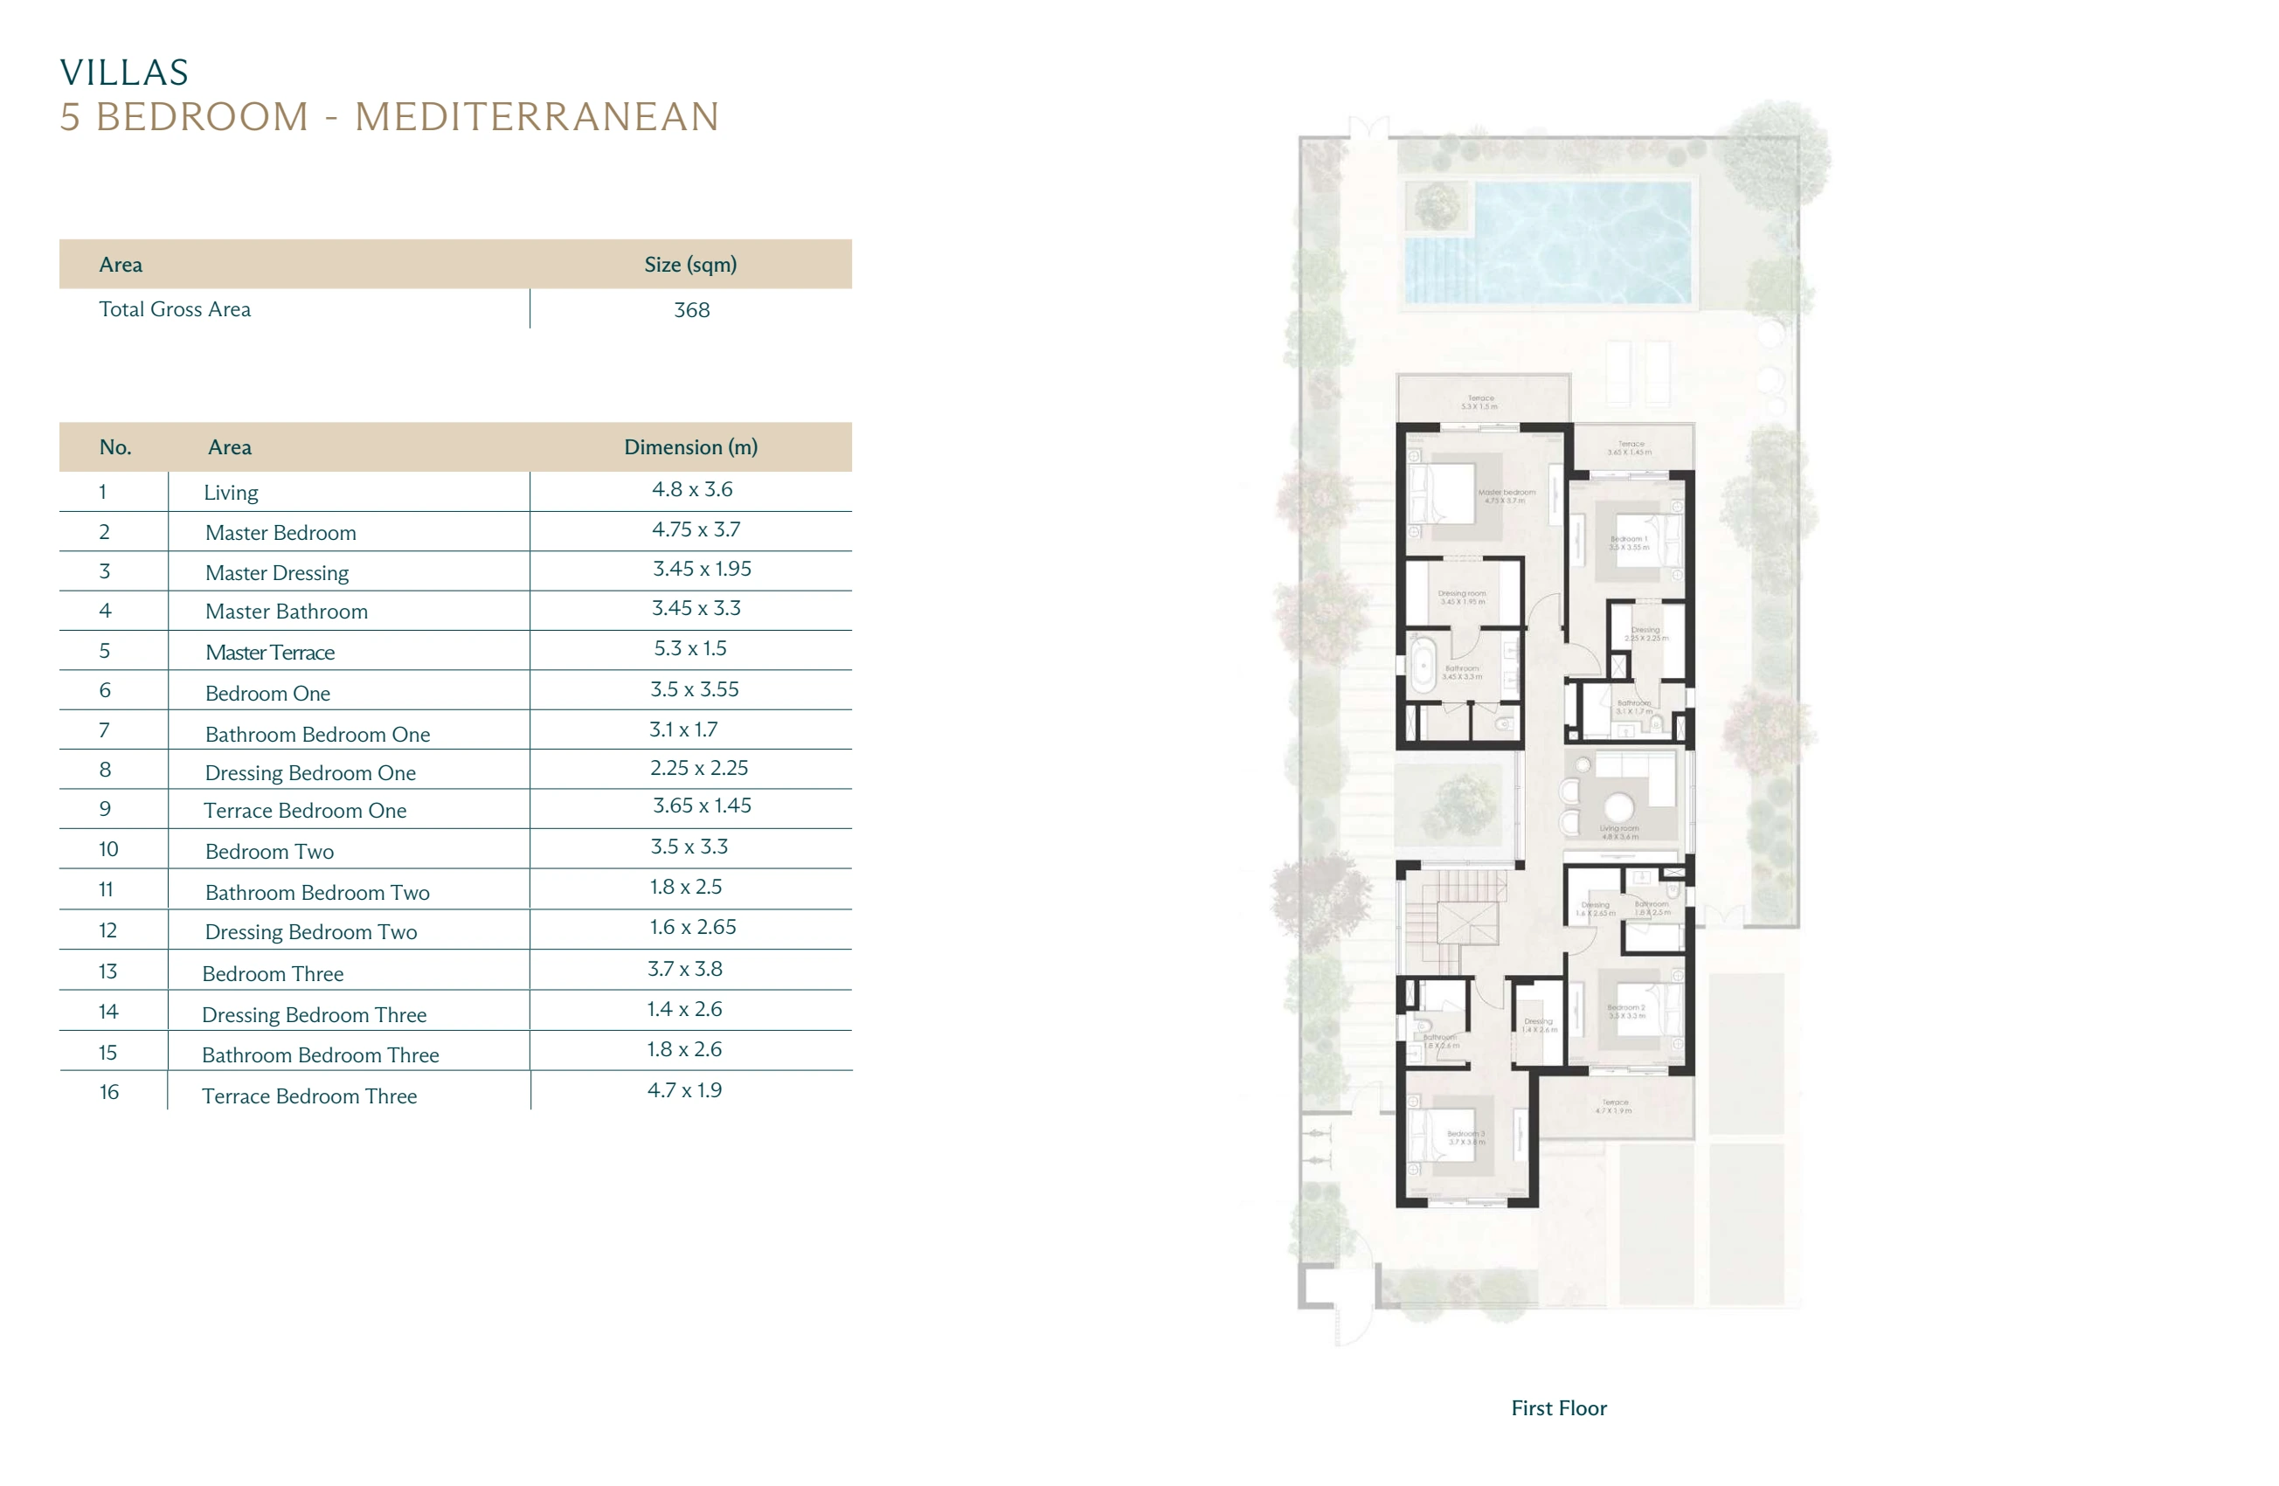
Wadi East villa · 5 bedrooms · Mediterranean · 368 m² total

The ground floor has a display kitchen and a separate kitchen, plus staff and driver rooms. A separate living room is upstairs. One guest bedroom is downstairs; the other bedrooms are upstairs. The 4.7 × 1.9 m terrace row is called “Terrace Bedroom Three” here and “Terrace Bedroom Two” in the Spanish table. Check the exact terrace assignment before relying on it.

Wadi East villa · 5 bedrooms · Mediterranean · complete Ground floor source page with printed dimensions
© Modon · Ground floor · source page 61 · received 2 October 2026 · proposed drawing
Ground floor · printed dimension schedule · source page 61
Printed rowSpaceDimensions
1Living5.05 × 7.8 m
2Dining3.35 × 4.1 m
3Display Kitchen3.35 × 2.5 m
4Kitchen3.2 × 3 m
5Laundry1.75 × 2.3 m
6Driver Room2.6 × 1.8 m
7Driver Bathroom1.2 × 1.8 m
8Maid Room2.15 × 3 m
9Maid Bathroom1.2 × 1.8 m
10Powder Room1.3 × 2.3 m
11Guest Room3.7 × 3.9 m
12Guest Bathroom2.2 × 2.5 m
Wadi East villa · 5 bedrooms · Mediterranean · complete First floor source page with printed dimensions
© Modon · First floor · source page 62 · received 2 October 2026 · proposed drawing
First floor · printed dimension schedule · source page 62
Printed rowSpaceDimensions
1Living4.8 × 3.6 m
2Master Bedroom4.75 × 3.7 m
3Master Dressing3.45 × 1.95 m
4Master Bathroom3.45 × 3.3 m
5Master Terrace5.3 × 1.5 m
6Bedroom One3.5 × 3.55 m
7Bathroom Bedroom One3.1 × 1.7 m
8Dressing Bedroom One2.25 × 2.25 m
9Terrace Bedroom One3.65 × 1.45 m
10Bedroom Two3.5 × 3.3 m
11Bathroom Bedroom Two1.8 × 2.5 m
12Dressing Bedroom Two1.6 × 2.65 m
13Bedroom Three3.7 × 3.8 m
14Dressing Bedroom Three1.4 × 2.6 m
15Bathroom Bedroom Three1.8 × 2.6 m
16Terrace Bedroom Three4.7 × 1.9 m
Wadi East · 3-bedroom townhouse · 248 m² total

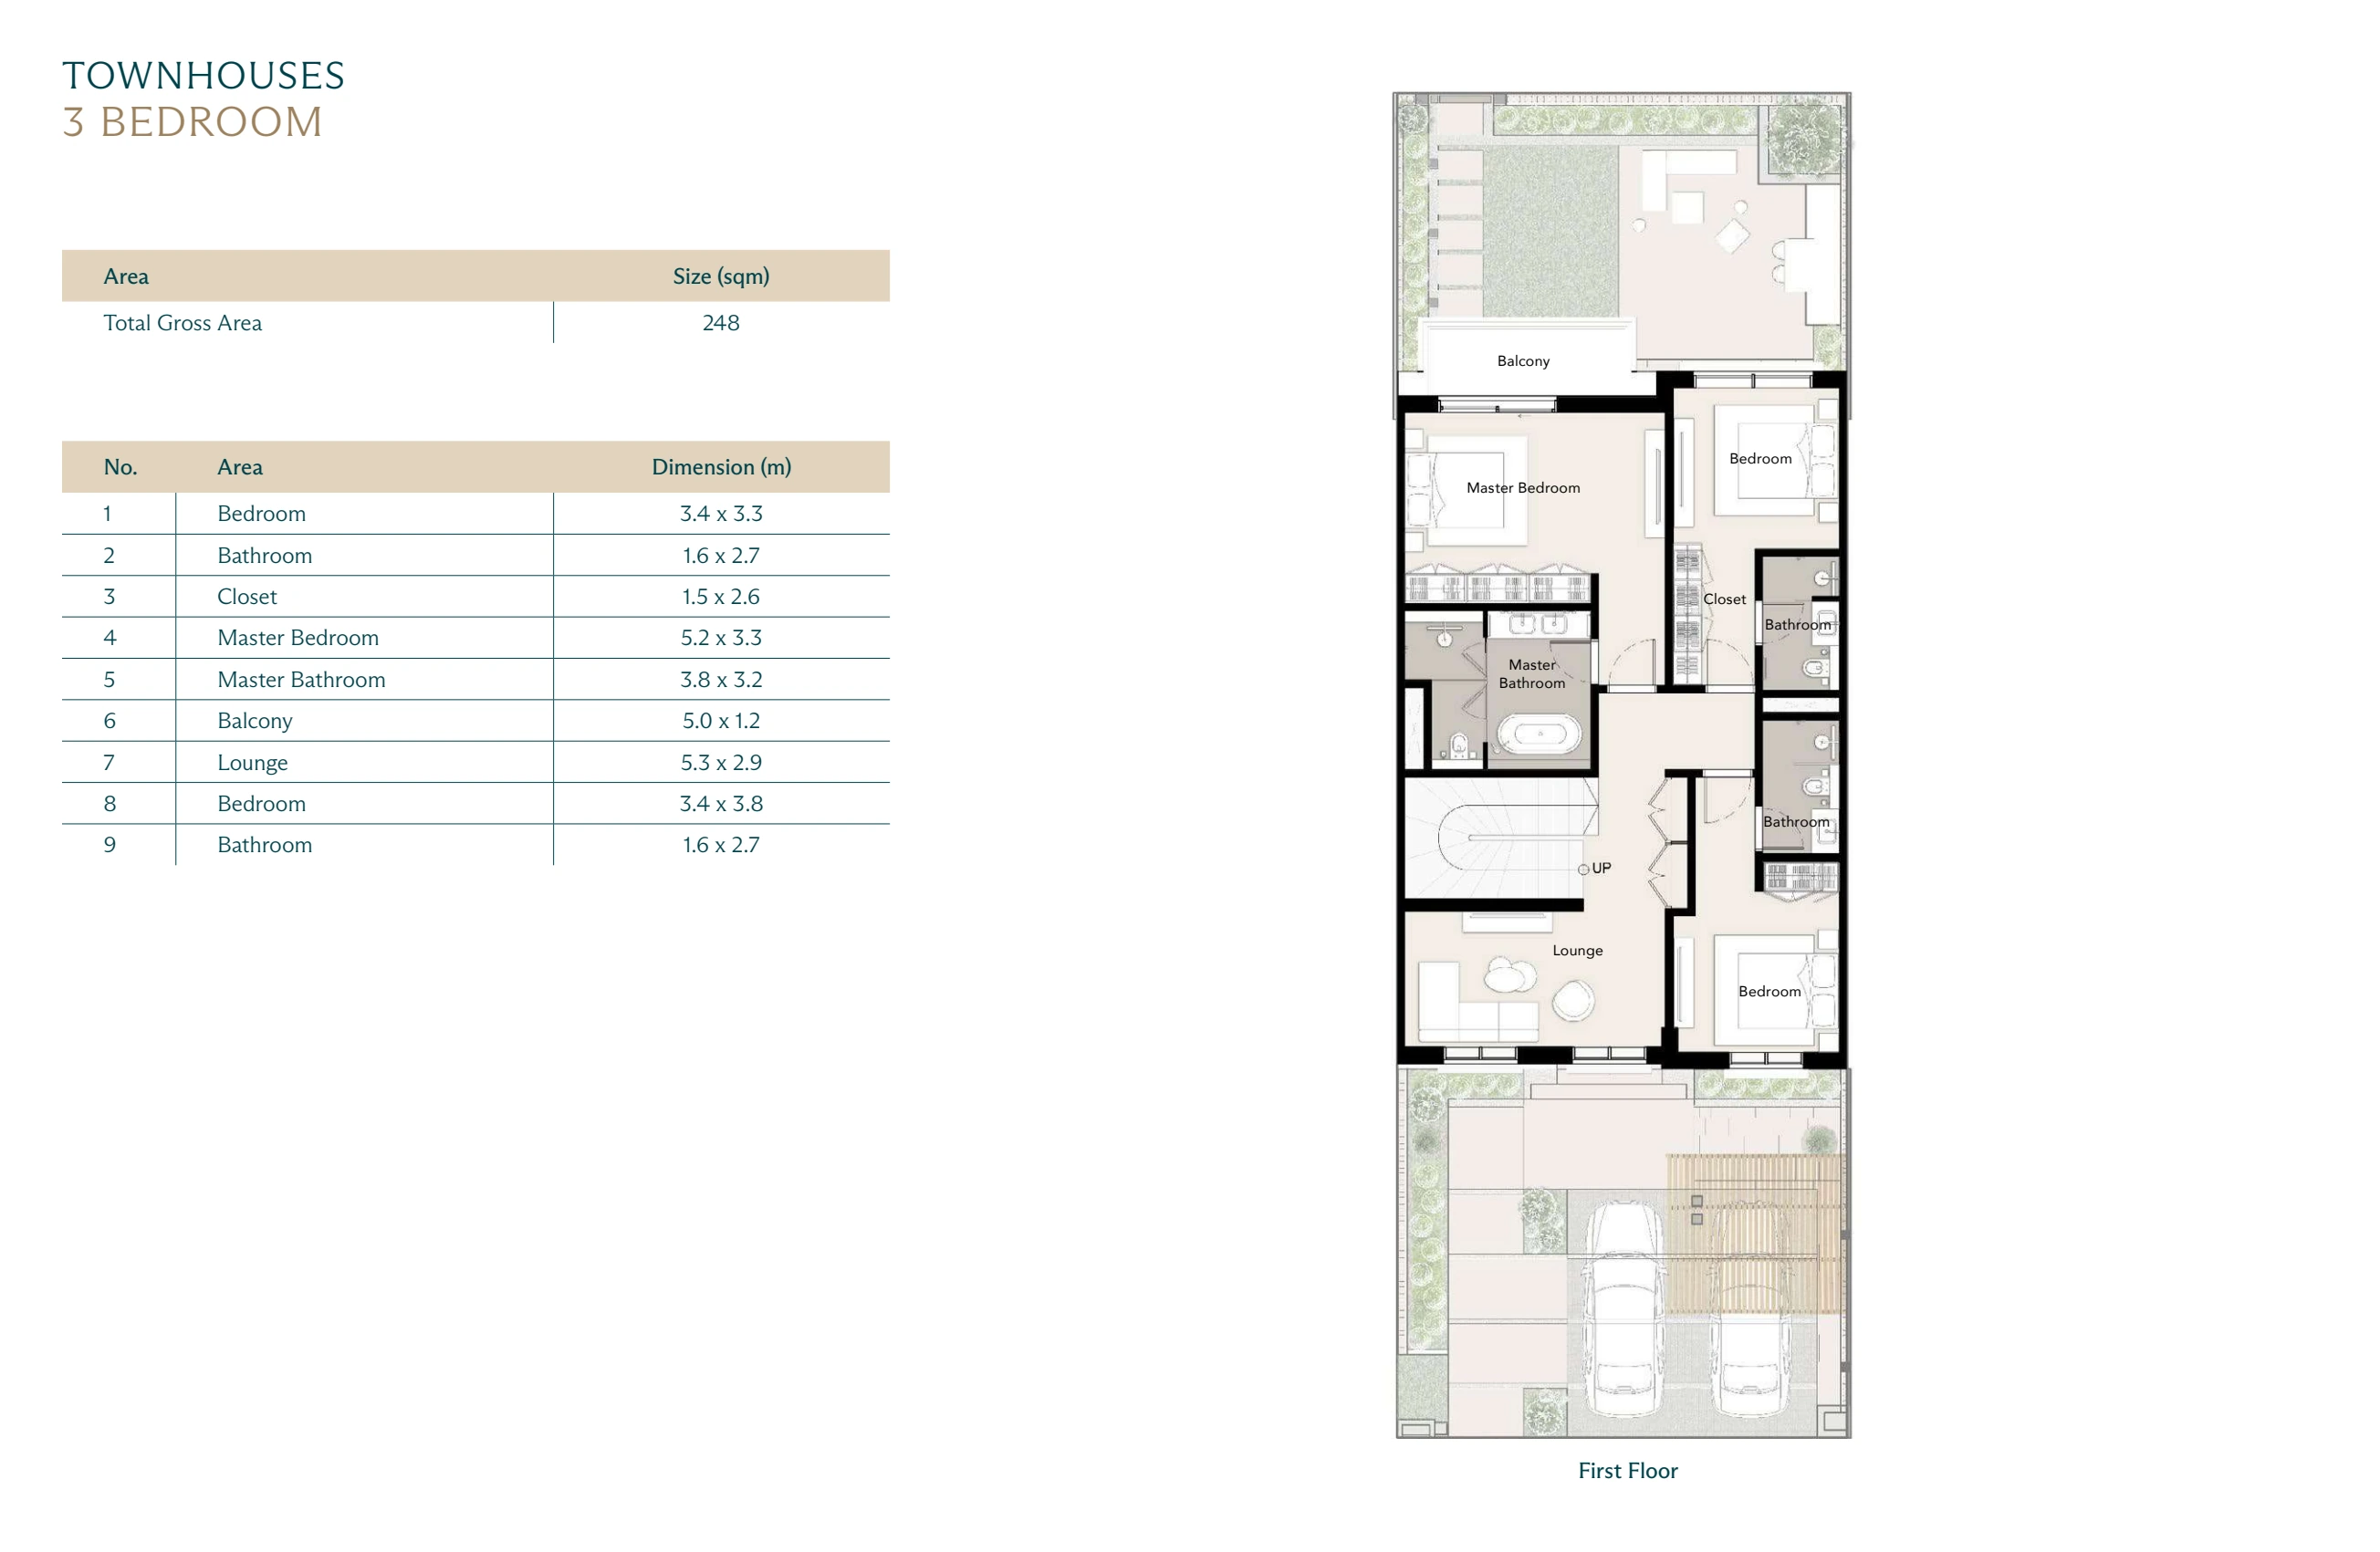
An office is downstairs; all three bedrooms and a lounge are upstairs.

Wadi East · 3-bedroom townhouse · complete Ground floor source page with printed dimensions
© Modon · Ground floor · source page 73 · received 2 October 2026 · proposed drawing
Ground floor · printed dimension schedule · source page 73
Printed rowSpaceDimensions
1Foyer2.3 × 2.3 m
2Parking5.0 × 5.0 m
3Hand Wash1.5 × 2.0 m
4Guest Toilet1.5 × 2.0 m
5Office2.9 × 3.0 m
6Laundry1.7 × 2.0 m
7Storage3.7 × 1.1 m
8Maid’s Room2.6 × 2.6 m
9Maid’s Toilet1.4 × 1.5 m
10Kitchen3.2 × 2.4 m
11Dining3.4 × 4.5 m
12Living5.3 × 4.5 m
Wadi East · 3-bedroom townhouse · complete First floor source page with printed dimensions
© Modon · First floor · source page 74 · received 2 October 2026 · proposed drawing
First floor · printed dimension schedule · source page 74
Printed rowSpaceDimensions
1Bedroom3.4 × 3.3 m
2Bathroom1.6 × 2.7 m
3Closet1.5 × 2.6 m
4Master Bedroom5.2 × 3.3 m
5Master Bathroom3.8 × 3.2 m
6Balcony5.0 × 1.2 m
7Lounge5.3 × 2.9 m
8Bedroom3.4 × 3.8 m
9Bathroom1.6 × 2.7 m
Wadi East · 4-bedroom townhouse · 255 m² total

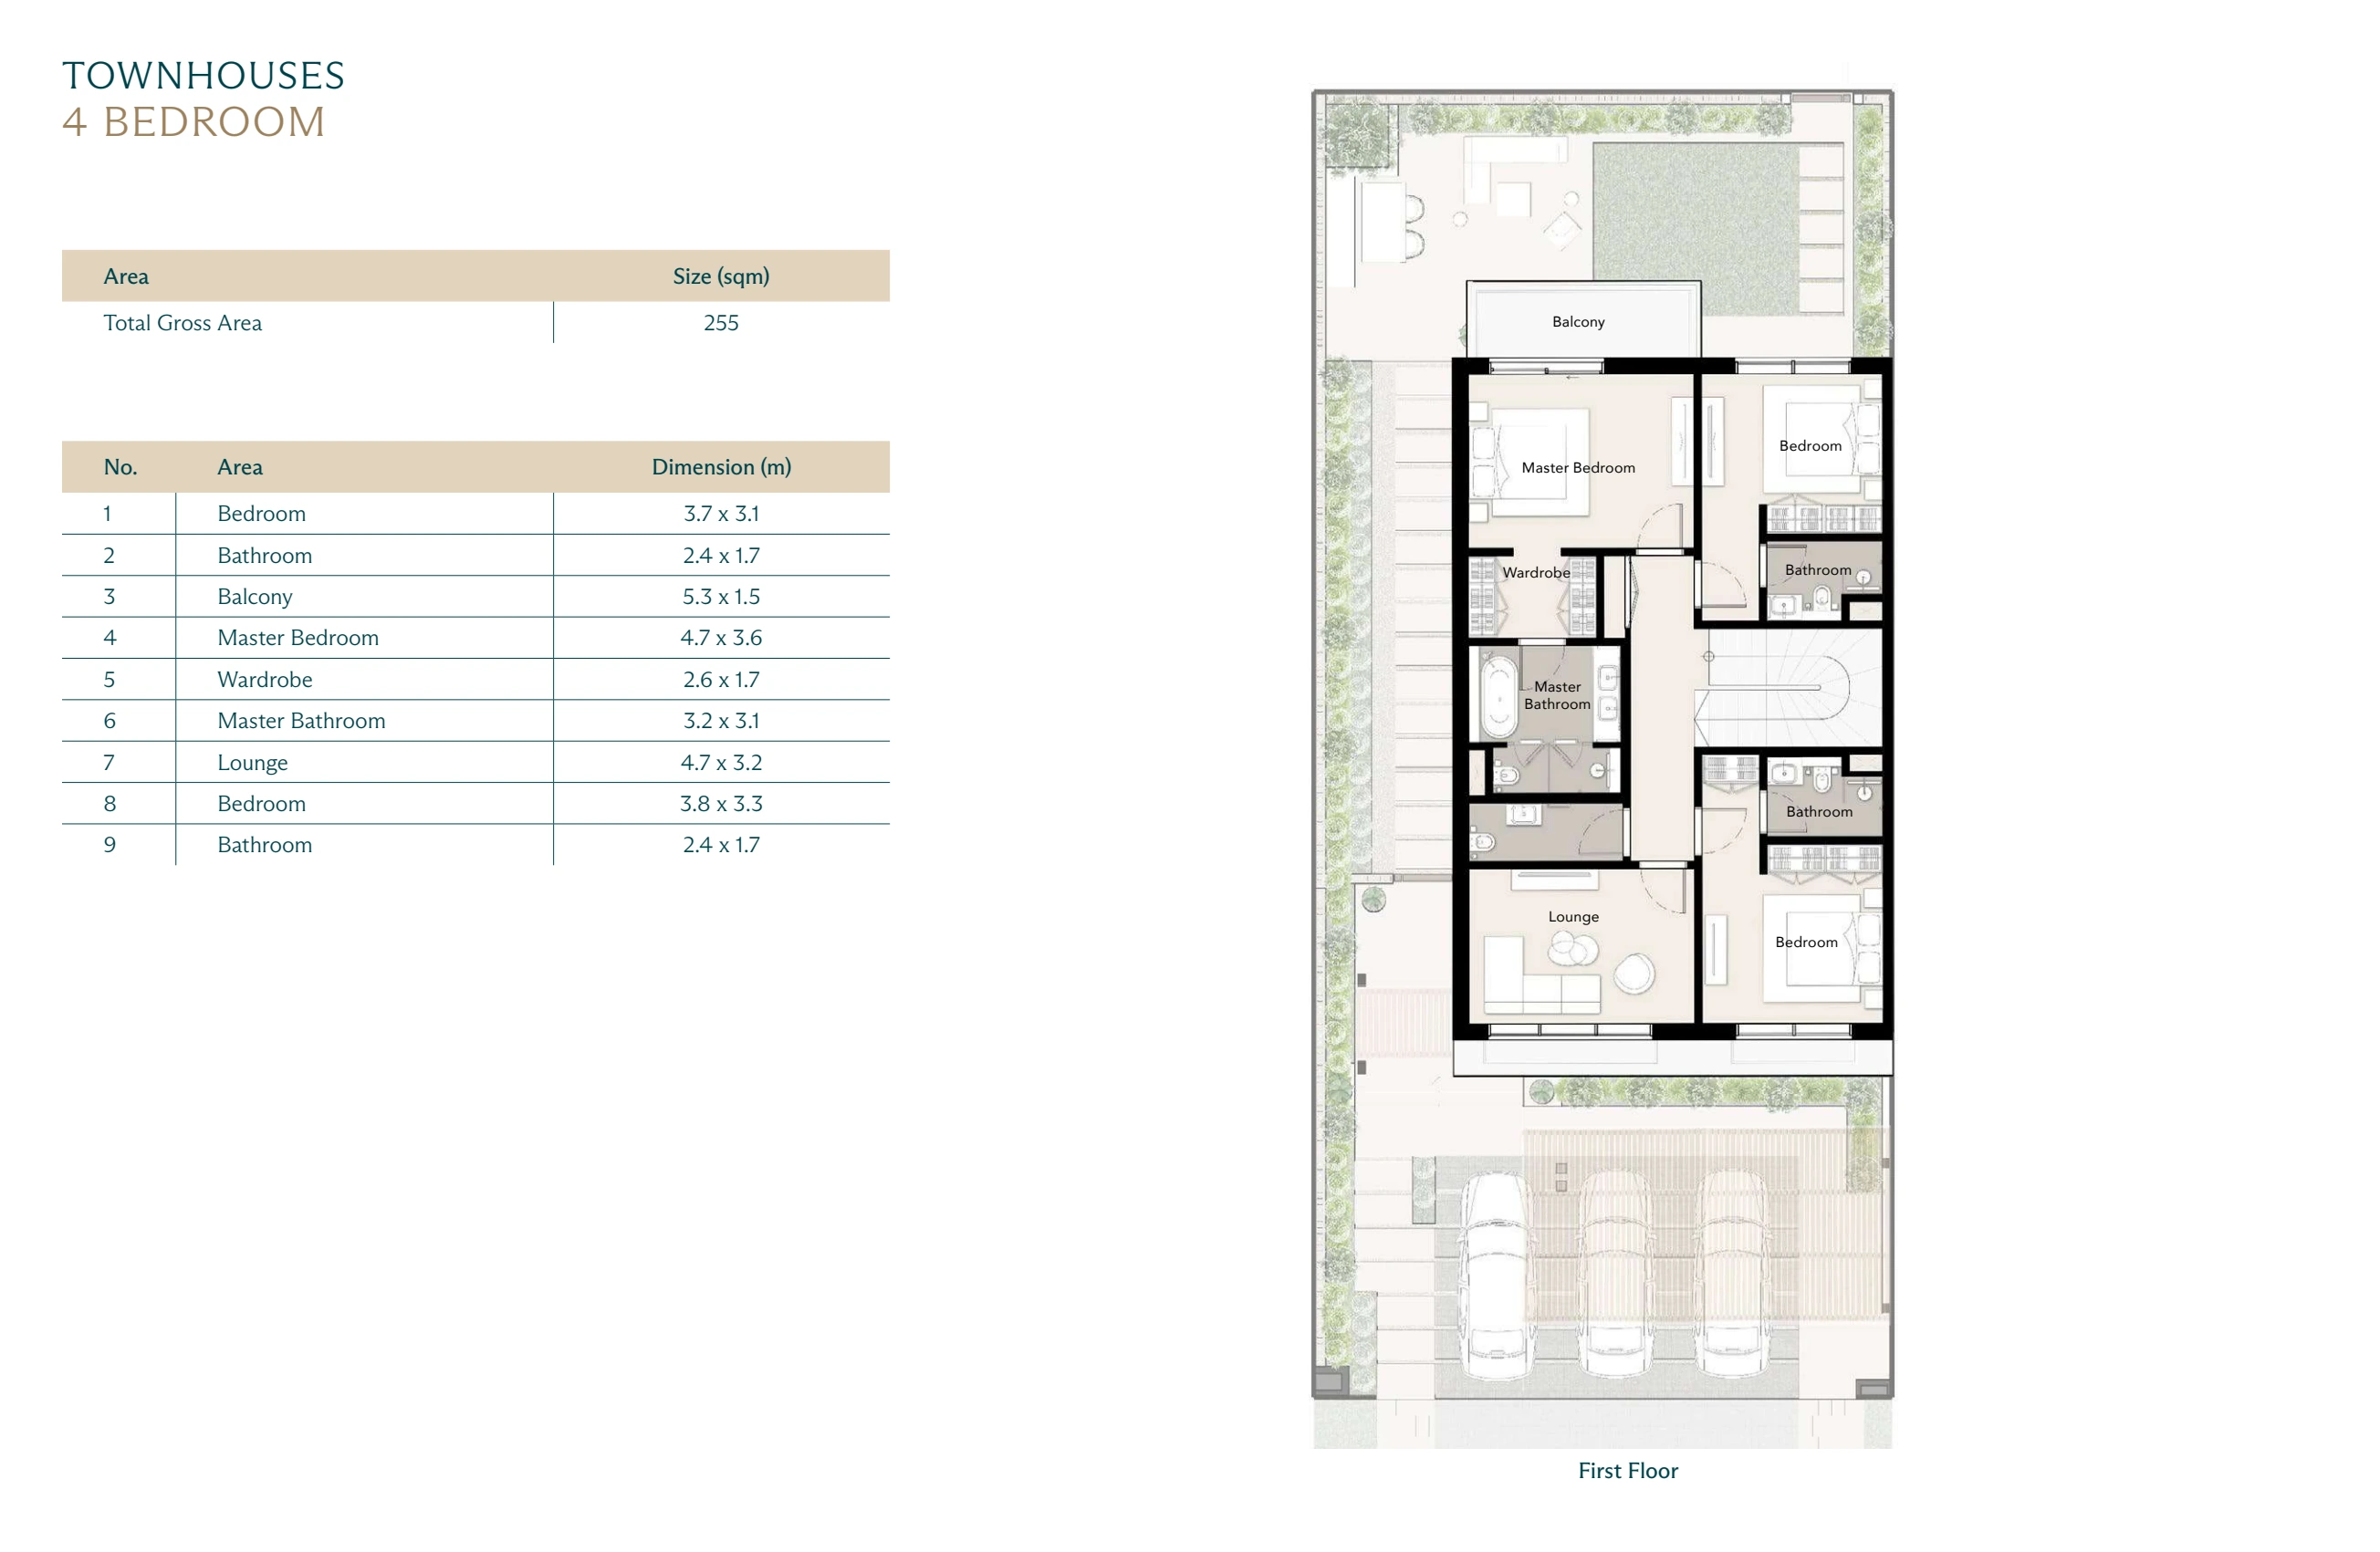
One bedroom is downstairs, with three more and a lounge upstairs. The downstairs bedroom does not prove step-free access.

Wadi East · 4-bedroom townhouse · complete Ground floor source page with printed dimensions
© Modon · Ground floor · source page 81 · received 2 October 2026 · proposed drawing
Ground floor · printed dimension schedule · source page 81
Printed rowSpaceDimensions
1Foyer3.2 × 2.0 m
2Parking6.9 × 5.0 m
3Guest Toilet1.1 × 3.0 m
4Laundry1.5 × 2.4 m
5Storage3.7 × 1.2 m
6Maid’s Room2.7 × 2.2 m
7Maid’s Toilet1.5 × 1.5 m
8Kitchen3.1 × 2.7 m
9Bedroom3.7 × 3.5 m
10Bathroom2.6 × 2.6 m
11Dining3.2 × 4.4 m
12Living3.9 × 5.2 m
Wadi East · 4-bedroom townhouse · complete First floor source page with printed dimensions
© Modon · First floor · source page 82 · received 2 October 2026 · proposed drawing
First floor · printed dimension schedule · source page 82
Printed rowSpaceDimensions
1Bedroom3.7 × 3.1 m
2Bathroom2.4 × 1.7 m
3Balcony5.3 × 1.5 m
4Master Bedroom4.7 × 3.6 m
5Wardrobe2.6 × 1.7 m
6Master Bathroom3.2 × 3.1 m
7Lounge4.7 × 3.2 m
8Bedroom3.8 × 3.3 m
9Bathroom2.4 × 1.7 m

Keep the rest
of the decision in view.

Drawing editions and how to read the comparison

Both Modon brochures were supplied in the WhatsApp archive received 2 October 2026. No publication date is printed on these pages. All 21 relevant complete pages were visually reviewed on 3 October 2026. The dimension schedule keeps the printed row names, including inconsistent terrace labels.

Hollow rings are original guide reading points on the source drawing. The picture, rings and zoom share one coordinate frame. Each plan is fitted separately; matching display size is not matching physical scale.

Room dimensions are metres. They are not measured net areas. Pools, landscaping, furniture and views shown in illustrations do not establish what comes with the purchase. A downstairs bedroom does not prove step-free access. The exact home, signed specification and any later revision need checking.

Boulevard review notes ↗ · Wadi East review notes ↗

BRANDED HOMES IN WADI YEMM

Nammos and Montage, explained.

Compare published apartment and villa categories, source-map location evidence, planned amenities and operator development status.

Compare the branded homes ↗

READ THE NUMBERS

Planned homes. Reported sales.
Today’s availability.

See which question each published figure can answer, and what you need for the exact home.

Explore the sales and supply reader ↗

ADDED · A MORE USEFUL MAP COMPARISON

Find the name.
Then compare the drawings.

The two supplied Wadi brochures use different numbers for the same places. Highlight a name in both original maps and keep their full legends in view.

Open the paired brochure maps ↗

BOULEVARD · PLANS AND ROOMS

See the room beside the plan.

Five apartment plans, room illustrations, printed sizes and an indoor-versus-terrace comparison. Keep the dated starting price separate from each plan.

Explore the Boulevard apartments ↗

READ THE SEASONS THROUGH THE SUN

Which way does your terrace face?

Explore Ras El Hekma’s seasonal Sun paths, daylight and a direction you choose. Keep the model separate from a home’s actual shading and temperature.

Explore Sun and daylight ↗

WADI EAST / THE TOWNHOUSE DECISION

One more bedroom. A different way to live.

Compare the complete outside views, both floors and eight room dimensions. See what changes when the fourth bedroom is downstairs.

Compare the townhouses ↗

WADI EAST / SPANISH OR MEDITERRANEAN

Same bedrooms. Different look.

Compare six villa designs using complete street, garden and floor-plan views. See where the area figures and terrace dimensions differ.

Compare the villa styles ↗

THE AREA AROUND YOUR HOME

Beach, Boulevard or lagoon?

Look through 23 complete Modon design views. Compare Beach Plaza, Boulevard and Wadi East & West, with dated starting prices and simple questions about the exact home.

Explore the neighbourhood comparison ↗

UNDERSTAND THE SQUARE METRES

More total space.
How much is indoors?

Compare all 13 Wadi layout areas on one scale, keep terraces separate, and test price per m² using an exact-home quote.

Compare the home areas ↗

SAVE THE MAPS AND COMPARISONS

Take this reading with you.

The field atlas and all 13 home layouts now have complete saved readers. Find them alongside the existing maps, city references and price tools in the offline library.

Choose a saved reader or save the whole library ↗