September price sheet
312 m² BUA
Crest lagoon view & fifth rowReceived 7 September 2026. Only this 312 m² area is used for the sheet’s Crest price-per-m² calculation.

HACIENDA RAS EL HEKMA · PALM HILLS × MIRAN HILLS
17 dated home options. A useful price-per-m² comparison. A closer look at the Crest villa, including the rooms and extras that need checking.
Sales sheet received 7 September 2026 · reviewed 3 October 2026
01 / COMPARE THE SAME MEASURE
The bars use each option’s own stated built-up area, or BUA. This is the area printed on the sales sheet. The usable space inside the home is not given.
* Egyptian pounds (EGP) are assumed from the Egyptian sales context. The sheet does not print the currency. Confirm it on a current offer.
17 dated options · not confirmed availability
PRICE PER STATED BUA m² · EGP*0 → 700,000
A short bar does not mean better value. Floor, view, land, finishing, payment dates and fees also matter. Prices are starting ranges from one dated sheet, not completed sales.
| Home option | Stated BUA | Starting price | Per stated BUA m² |
|---|---|---|---|
| Beach Home · typical floor · 1 bedroom | 65 m² | 11.8–12.3m EGP* | 182–189k EGP* |
| Beach Home · typical floor · 2 bedrooms | 105 m² | 15.0–16.4m EGP* | 143–156k EGP* |
| Beach Home · ground floor · 2 bedrooms | 105 m² | 16.7m EGP* | 159k EGP* |
| Beach Home · typical floor · 3 bedrooms | 143 m² | 18.2–19.9m EGP* | 127–139k EGP* |
| Beach Home · penthouse · 4 bedrooms + nanny | 230 m² | 30.2–30.9m EGP* | 131–134k EGP* |
| Junior Chalet · ground floor | 141 m² | 25.6–27.4m EGP* | 182–194k EGP* |
| Junior Chalet · first floor | 141 m² | 23.1m EGP* | 164k EGP* |
| Senior Chalet · ground floor | 167 m² | 29.7–34.2m EGP* | 178–205k EGP* |
| Senior Chalet · first floor | 167 m² | 26.7–28.1m EGP* | 160–168k EGP* |
| Grand Chalet · ground floor | 215 m² | 38.0–38.2m EGP* | 177–178k EGP* |
| Grand Chalet · first floor | 202 m² | 32.5–33.1m EGP* | 161–164k EGP* |
| The Duo · twin house | 253 m² | 46.6–49.3m EGP* | 184–195k EGP* |
| The Crest Villa · lagoon view | 312 m² | 68.0m EGP* | 218k EGP* |
| The Crest Villa · fifth row | 312 m² | 82.1–87.2m EGP* | 263–279k EGP* |
| Coastal Villa · fourth row | 319 m² | 130.0–137.6m EGP* | 408–431k EGP* |
| Bay Line Villa · third row | 344 m² | 169.1–177.8m EGP* | 492–517k EGP* |
| Beachfront Villa · second row | 344 m² | 202.4–213.6m EGP* | 588–621k EGP* |
Read the complete Crest villa: every floor and all 28 dimension pairs ↗
02 / READ THE EDITION BEFORE THE NUMBER
The supplied material gives different areas. Keep each area with the document or sales description that gives it.
September price sheet
Received 7 September 2026. Only this 312 m² area is used for the sheet’s Crest price-per-m² calculation.
Generic Crest brochure
Undated brochure. Penthouse and garage areas are excluded. The penthouse is on request.
August sales description
Received 31 August 2026. A specific sales configuration; no starting price is matched to this area here.
These are three different readings, not rounding differences we can resolve. Ask for the dated drawing and area schedule for the exact home. Do not divide the September price by the brochure or August area.
03 / LOOK INSIDE THE ACTUAL PLAN
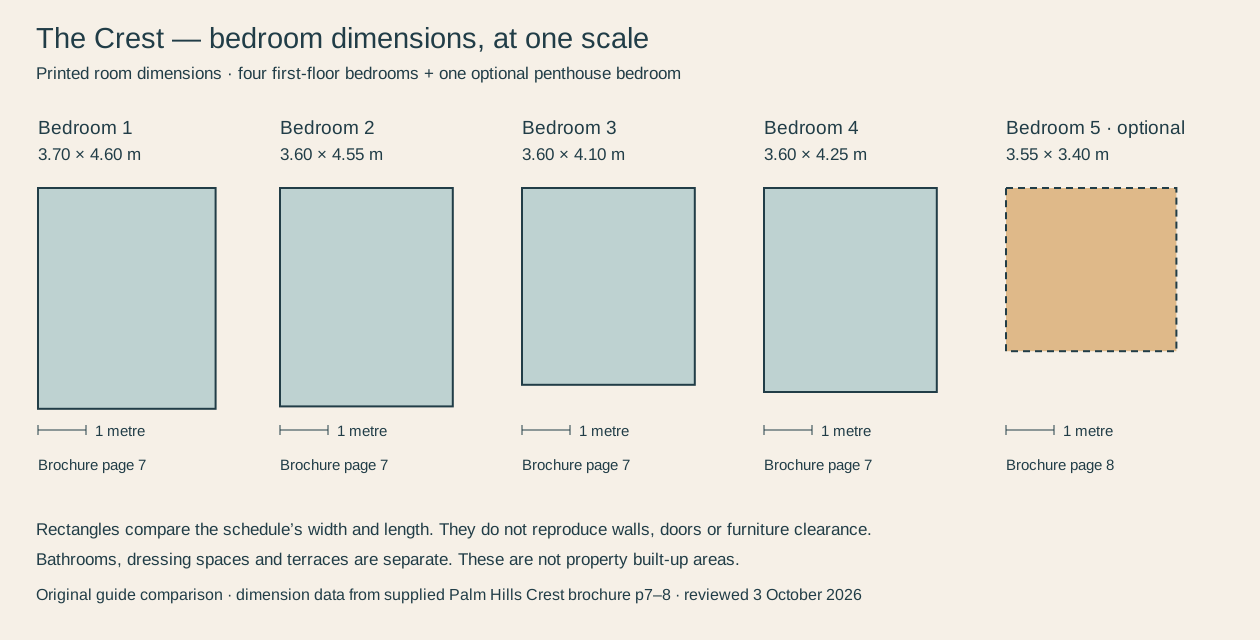
The first floor in the brochure has four bedrooms. The optional penthouse adds the fifth. Choose a room to see its position and its printed dimensions.
Original drawing © Palm Hills · room points are guide reading aids. The illustrated pool, landscaping and furnishings are not proof of what is included.
FIRST FLOOR · BROCHURE PAGE 7
Bathroom 1.95 × 2.65 m; dressing 1.50 × 4.60 m; terrace 5.20 × 1.60 m. The drawing labels two dressing spaces, but the schedule prints one dressing dimension pair.
Dimensions are copied from the printed room schedule. They do not give total property area, wall thickness or furniture clearance. The layouts are illustrative and may change.
| Room | Floor | Dimensions | Read with the plan |
|---|---|---|---|
| Bedroom 1 | First floor | 3.70 × 4.60 m | Bathroom 1.95 × 2.65 m; dressing 1.50 × 4.60 m; terrace 5.20 × 1.60 m. The drawing labels two dressing spaces, but the schedule prints one dressing dimension pair. |
| Bedroom 2 | First floor | 3.60 × 4.55 m | Bathroom 2.25 × 2.35 m. No separate terrace or dressing dimension is listed for this bedroom. |
| Bedroom 3 | First floor | 3.60 × 4.10 m | Bathroom 2.90 × 1.70 m; terrace 3.45 × 1.75 m. |
| Bedroom 4 | First floor | 3.60 × 4.25 m | Bathroom 1.60 × 2.90 m. No separate terrace or dressing dimension is listed for this bedroom. |
| Bedroom 5 · optional | Optional penthouse | 3.55 × 3.40 m | Bathroom 2.35 × 1.55 m; lobby 1.20 × 1.20 m. This level is on request. Its area is excluded from the brochure’s quoted built-up area. |
| Dining | Ground floor | 4.00 × 3.15 m | Open dining space beside the reception. The room dimensions do not include the rest of the living floor. |
| Soft kitchen | Ground floor | 3.70 × 2.70 m | The drawing separates this kitchen beside dining from the hard kitchen. Ask what cabinets, fittings and appliances are included. |
| Hard kitchen | Ground floor | 3.60 × 3.15 m | A separate kitchen behind the living area. Do not assume a cabinet specification also includes appliances. |
| Nanny’s room | Ground floor | 2.10 × 1.90 m | A separate bathroom is listed at 1.25 × 1.90 m. A driver’s room also appears in the drawing, but its dimensions are not in the room schedule. |
These rectangles compare the printed width and length. Bathrooms, terraces and dressing spaces stay separate. These are comparisons, not new architectural plans.
First floor
First floor
First floor
First floor
Optional penthouse
04 / CHECK WHAT YOU WILL RECEIVE
The September sheet calls every listed option fully finished. The August Crest description also names air conditioning and kitchen cabinets, with OBMI architecture and HBA interiors.
Those are dated sales descriptions. Ask for the exact home’s finishes, appliance list and signed delivery schedule.
The Crest brochure says the penthouse is added on request. Its quoted areas exclude the penthouse and garage. Pergolas are excluded from the unit cost.
Pools and landscaping are shown for illustration. The roof terrace is a separate average area; do not add it to the quoted BUA.
The sheet mentions 5% on contract, another 5% after three months and up to ten years. The wording of the second 5% is unclear. Ask for the full dated schedule.
Regular instalment amounts, maintenance, taxes, transfer charges and optional-item prices are not given here. A stated 2030 year is not a signed handover date.
Prices come from a generic branded sales image received on 7 September 2026. Developer approval of the sheet and current availability have not been confirmed. EGP is an inference because the sheet does not print currency. Price per m² equals each price endpoint divided by that row’s stated BUA; display values are rounded to the nearest thousand.
Crest rooms come from the supplied eight-page brochure, pages 6–8. Its average-area and exclusion notes are on page 5. The August configuration is a separate dated sales description. No private contacts, buyer details, unit offer or raw chat is published.
Dated sales-sheet record · Crest brochure record · August description record
ADDED / HOME SHORTLIST
25 dated examples, including four additional Wadi Yemm asks. See the full price, first payment, later balance and separate maintenance together.
Build a home shortlist ↗HACIENDA · READ THE PRINTED DETAIL
Explore the complete supplied drawing in sharper detail, with seven guided views, 15 checked label examples and a separate saved reader.
Open the Hacienda plan reader ↗HACIENDA RAS EL HEKMA / HISTORICAL PAYMENT EXAMPLE
Read the actual months in a supplied August schedule, with nine larger July payments and four separate maintenance dates. The offer has expired; this is a payment-pattern reading.
ADDED · BROCHURE DETAILS AND A REAL CLUB PLAN
Compare finishing, separate purchases and the 21 spaces in the planned Boulevard residents’ club. Read the later city report separately.
Read the home and club guide ↗ · September delivery update ↗ADDED / PRICE AND PAYMENT CONTEXT
21 dated examples pair prices with their own home areas, separate maintenance and show the payment mix where it is clear.
HACIENDA / THE COMPLETE CREST VILLA
Read the living floor, four-bedroom floor and optional roof addition. Compare 28 dimension pairs and see which pictured items the brochure excludes.
Explore the whole Crest villa ↗BEFORE YOU PAY
36 plain-English questions connect the maps, dated prices and home details to the documents you need. Keep your own notes or share one neutral guide link.
Open the buying desk ↗