A / FIRST FLOOR
Main bedroom 1
Read the room’s actual shape, openings and furniture on the original plan.

THE WHOLE HOME, EXPLAINED
Where are the bedrooms? What is on the roof? What does the price include? Read the complete villa drawing and compare the space you will use.
Brochure supplied 31 August 2026 · publication date unknown · reviewed 4 October 2026. Proposed design, with exact-home details to confirm.
01 / MOVE THROUGH THE HOME
Read the living floor, four-bedroom floor and optional roof addition separately. The drawings keep their original positions. Scroll over the picture to keep moving down the page.
© Palm Hills / Miran Hills · complete original image, viewed closer · brochure page 6.
Choose a page to see its complete frame. Floors, pictures, footnotes and the original area table remain available.
02 / COMPARE THE SPACE
Choose any two of the 28 printed dimension pairs. Both rectangles use the same metre scale. They do not show wall outlines or calculate usable floor area.
A / FIRST FLOOR
Read the room’s actual shape, openings and furniture on the original plan.
B / ROOF / PENTHOUSE
Part of the penthouse that the brochure says is added on request. Its inclusion and added cost need written confirmation.
The two reception pairs come from a single table row. The dressing has one printed pair for two named dressing spaces. These are table details to clarify; they are not extra confirmed rooms.
03 / READ THE PRICE WITH ITS AREA
The word “Crest” appears with 312, 345 and 348 m² in different material. The documents do not explain how these figures relate. Use the area attached to your exact quote.
CREST · FIFTH ROW
From 82.1M EGP assumedListed range 82.1–87.2M. The same sheet states 312 m² BUA.
CREST · LAGOON VIEW
From 68M EGP assumedOne listed starting figure. The same sheet states 312 m² BUA.
Generic price sheet received 7 September 2026; publication date unknown. Currency is not printed, so EGP is an inference from the Egyptian sales context. Prices, currency, fees and availability need a fresh check. These entries are not matched to the villa drawing shown above.
BUA means built-up area. It is the developer’s stated building area. The documents do not provide one shared definition of what is included or a verified indoor usable area.
Stated BUA for both Crest lagoon-view and fifth-row entries. The sheet does not explain what this area includes.
Received 7 September 2026Average built-up area. Brochure excludes penthouse and garage areas from the stated areas. It lists land and roof terrace separately.
Received 31 August 2026; undated editionBUA for a described five-bedroom, three-storey fifth-row configuration, with 419 m² land. Exact relationship to the other editions is unknown.
Description dated 31 August 202604 / LOOK PAST THE RENDER
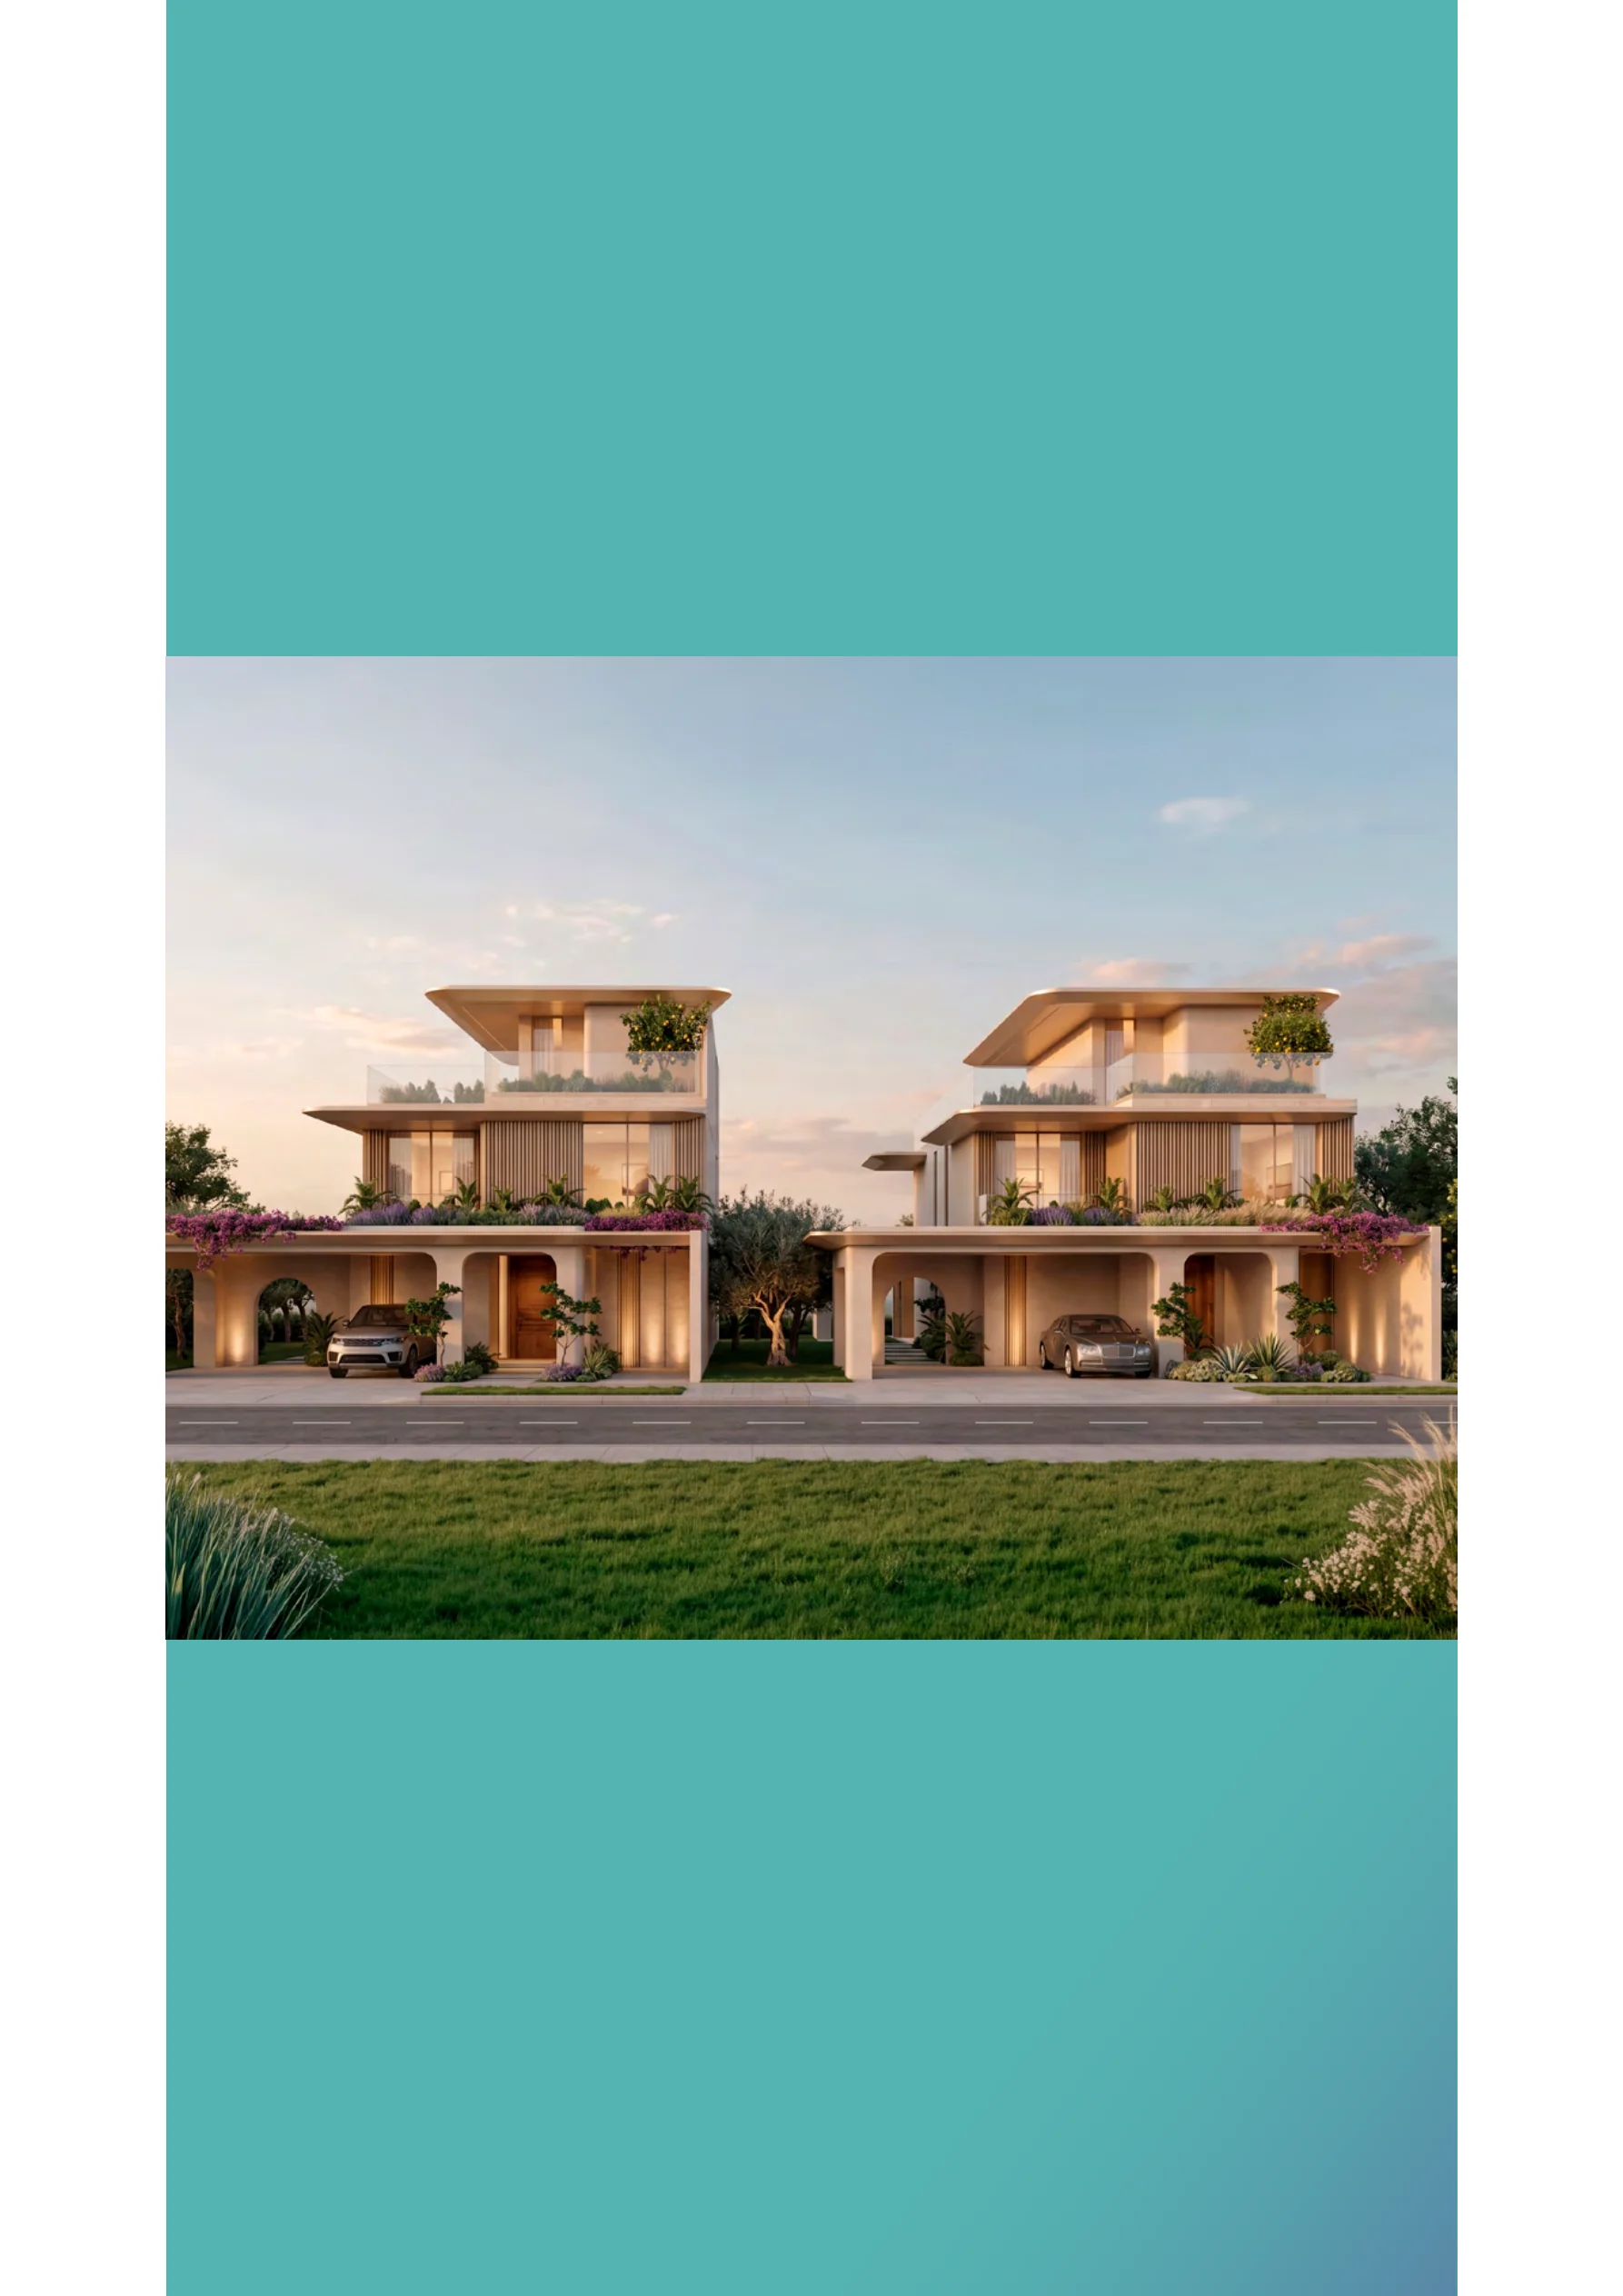
A beautiful picture can show an optional floor, a pool or garden work. Keep the brochure’s exclusions beside the sales description, then ask for one written home specification.
The brochure shows it, but says it is an option. Ask whether your price includes this floor, its area and its finishing.
The brochure says all pools and landscaping are illustrative and are not included in the property. Ask for a separate written cost and the agreed garden condition.
Pergolas are garden shade structures. The brochure says unit costs do not include them. Ask what can be added, who supplies it and the full extra cost.
The brochure excludes garage area from its area figures. It does not give a separate garage size or specification.
The brochure says terraces and outside details may vary, and Palm Hills may make changes. Ask for the agreed drawing for your home.
The 31 August description names air conditioning and kitchen cabinets. The September sheet says fully finished. Ask for the full item list in the contract.
05 / KEEP EVERY DETAIL
All 28 printed dimension pairs are included. Three extra readings cover the driver room, its nearby bathroom and the roof terrace, whose lengths are not separately printed.
| Space / publisher table entry | Printed dimensions | What to check |
|---|---|---|
| Porch | 2.80 × 1.90 m | The table lists this size. The drawing does not label the porch, so no exact position is marked. |
| Entrance | 1.40 × 3.85 m | The table lists this size. The drawing does not label the entrance, so no exact position is marked. |
| Lobby | 2.75 × 1.40 m | The ground-floor table lists this separately from the entrance. No exact position is marked. |
| Reception · first dimension pair | 4.50 × 4.50 m | Two dimension pairs appear in one reception row. Their individual parts are not identified; the marker points to the shared reception space. |
| Reception · second dimension pair | 4.55 × 6.10 m | This is the second pair in the same reception row, not a second confirmed room. Do not add rectangular areas to claim a net living-room area. |
| Dining | 4.00 × 3.15 m | Use the approved plan for the exact home. |
| Ground-floor terrace | 9.30 × 1.85 m | This is the terrace size printed in the room table. No outline is measured from the landscaped illustration. |
| Soft kitchen | 3.70 × 2.70 m | The brochure uses this name for the kitchen beside the dining and reception spaces. Appliances and working use need the written specification. |
| Hard kitchen | 3.60 × 3.15 m | A separate enclosed kitchen is labelled H. Kitchen in the drawing. Do not assume its equipment from the label. |
| Nanny's room | 2.10 × 1.90 m | Use the approved plan for the exact home. |
| Nanny's bathroom | 1.25 × 1.90 m | Use the approved plan for the exact home. |
| Guest toilet | 1.40 × 2.30 m | Use the approved plan for the exact home. |
| Driver's room | No length and width printed | Named in the drawing, but no dimensions appear in the ground-floor schedule. |
| Bathroom beside driver's room | No length and width printed | The drawing labels this space Toilet. No separate dimensions appear in the schedule; check access in the exact home plan. |
| Space / publisher table entry | Printed dimensions | What to check |
|---|---|---|
| Main bedroom 1 | 3.70 × 4.60 m | Use the approved plan for the exact home. |
| Bathroom 1 | 1.95 × 2.65 m | Use the approved plan for the exact home. |
| Bedroom 1 dressing | 1.50 × 4.60 m | The table gives one dressing size. The drawing labels both Her Dressing and His Dressing; it does not give a separate size for each. |
| Bedroom 1 terrace | 5.20 × 1.60 m | Use the approved plan for the exact home. |
| Main bedroom 2 | 3.60 × 4.55 m | Use the approved plan for the exact home. |
| Bathroom 2 | 2.25 × 2.35 m | Use the approved plan for the exact home. |
| First-floor lobby | 1.60 × 5.45 m | The table gives this size beside the kitchenette entry. No exact position is assigned to an unlabelled space. |
| First-floor kitchenette | 0.70 × 1.70 m | A small kitchen space is listed in the table but not named on the drawing. Equipment is unconfirmed. |
| Main bedroom 3 | 3.60 × 4.10 m | Use the approved plan for the exact home. |
| Bathroom 3 | 2.90 × 1.70 m | Use the approved plan for the exact home. |
| Bedroom 3 terrace | 3.45 × 1.75 m | Use the approved plan for the exact home. |
| Main bedroom 4 | 3.60 × 4.25 m | Use the approved plan for the exact home. |
| Bathroom 4 | 1.60 × 2.90 m | Use the approved plan for the exact home. |
| Space / publisher table entry | Printed dimensions | What to check |
|---|---|---|
| Optional main bedroom 5 | 3.55 × 3.40 m | Part of the penthouse that the brochure says is added on request. Its inclusion and added cost need written confirmation. |
| Optional bedroom 5 bathroom | 2.35 × 1.55 m | Use the approved plan for the exact home. |
| Optional penthouse lobby | 1.20 × 1.20 m | Use the approved plan for the exact home. |
| Roof terrace | No length and width printed | The area table gives an average 100 m² roof terrace. No length and width pair is printed. Check the terrace for your own home. |
06 / ASK ABOUT YOUR OWN HOME
© Palm Hills / Miran Hills for the eight complete original brochure pages. Supplied 31 August 2026; publication date unknown. The guide adds space readings, carefully placed guide points, dimension rectangles and buyer questions. Proposed designs; no developer endorsement or reuse licence is implied.
Every page was visually checked in full. Pages 6–8 supply 28 length-and-width pairs. The driver room, nearby bathroom and roof terrace have no separate dimension pair. No unlabelled room, wall, shoreline, ownership boundary, net floor area, protected view or geographic registration is invented.
The generic September price sheet and the dated August sales description remain separate from the undated brochure. The WhatsApp discussion was used to check receipt dates and the described configuration, with raw messages, names, contacts and private unit material kept out of this public reader. Other Hacienda locations do not supply missing Ras El Hekma layouts.
Read the complete review record ↗